

Project at a Glance
LUVINDOW scope Curtain wall, storefront windows, and commercial doors

Location
Downtown Cary, North Carolina

Building type
Standalone commercial office building

Building area
12,385 square feet

Glazed systems
Curtain wall and storefront windows

Curtain-wall / storefront framing
Thermal-break aluminum

Curtain-wall / storefront glazing
Double-pane tempered Low-E insulating glass with argon gas fill
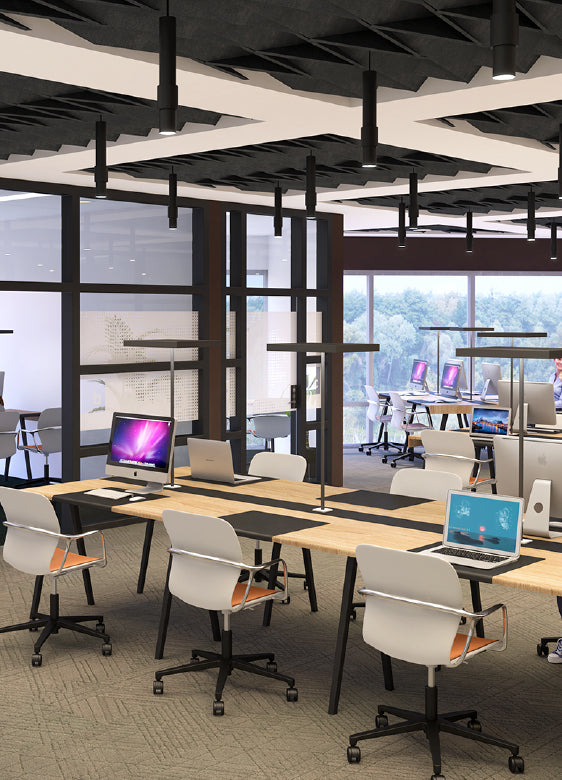
A Contemporary Workplace in an Established Downtown
- The office was designed to bring a contemporary presence to Cary's established downtown setting. Rather than relying on a single exterior material, the facade placed transparent glass beside solid architectural masonry. That contrast gave the building its defining visual idea while the broad glazed areas were intended to admit natural light and contribute to an inviting workplace.
- The amount of glass also made the local climate relevant to the specification. Cary has a humid subtropical climate, with hot summers and mild winters. For the curtain-wall and storefront portions, thermally broken aluminum framing and Low-E, argon-filled insulating glass formed part of an envelope strategy intended to limit heat transfer and moderate cooling demand. Together, these components connected the thermal specification to the facade's use of broad glazing.
Three Systems Across One Exterior Package
LUVINDOW's supply covered three distinct applications. Curtain wall formed the principal broad glass fields and carried the strongest visual relationship with the masonry. Storefront windows extended the glazed scope into a separate system category. Commercial doors provided the access component within the supplied package.
The curtain wall and storefront shared a frame-and-glass direction. Using thermally broken aluminum with the stated insulating-glass make-up connected those two applications to the same daylight and thermal-design priorities while preserving their different system roles.

Curtain Wall for the Broad Glass Fields
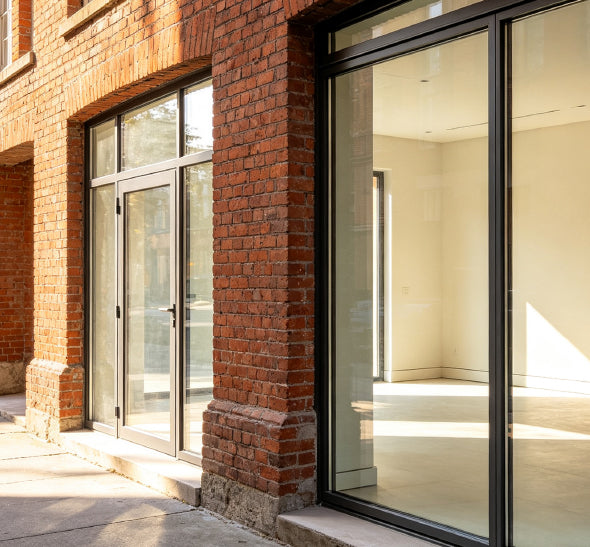
Large glass panels made the curtain wall central to the office's contemporary character. Positioned against architectural masonry, the system established the transparent side of the facade composition and carried the project's daylight intention across the main
glazed areas.
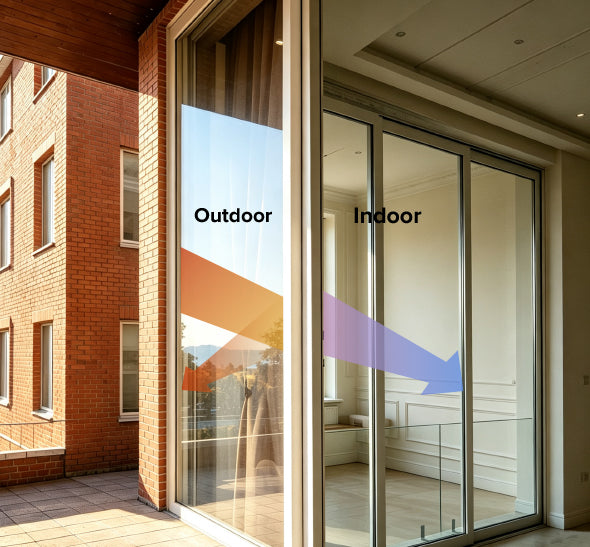
Its aluminum framing incorporated a thermal break. The double-pane tempered insulating glass combined a Low-E coating with argon
gas fill. The frame and glazing therefore addressed heat transfer as two parts of the curtain-wall specification for Cary's climate.
Storefront Windows as a Distinct Glazed System
Storefront windows were supplied as their own glazed system rather than as another name for curtain wall. They used the same thermal-break aluminum and double-pane tempered Low-E insulating-glass direction, including argon gas fill. Their project role was to carry the glazed and thermal-design approach into the storefront portions of the building.

Commercial Doors for Access
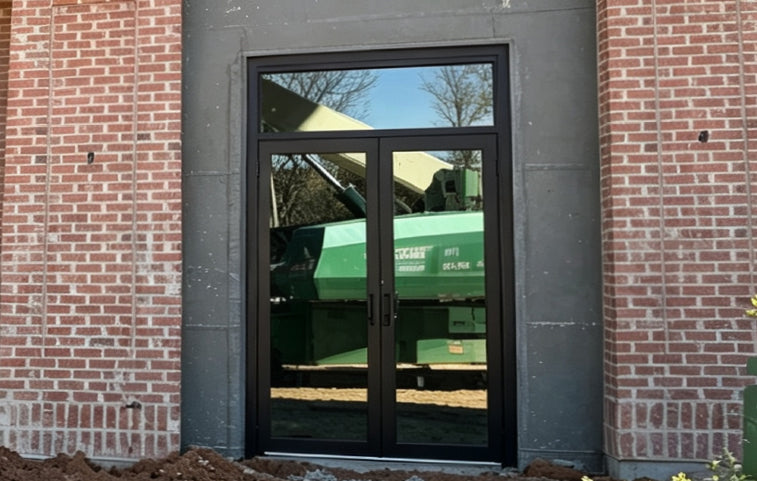
Commercial doors formed the access component of the LUVINDOW package. As the operable-access portion of the exterior scope, they complemented the two glazed facade systems while remaining a distinct product category.

Commercial Project Support from LUVINDOW
- For a new office facade package, quotation review can begin with elevations, opening and door schedules, curtain-wall and storefront criteria, glass build-ups, finish selections, and the proposed supply boundary. LUVINDOW works through those inputs with developers, architects, general contractors, glazing contractors, and procurement teams.
- Once the scope is agreed, project support can include shop drawings, production and quality-control follow-through, an identification and protective-packing plan, delivery planning, and product-related installation documents or guidance. Approved project documents govern the final systems, interfaces, and services.
Request a Project Quote
Send the facade elevations, curtain-wall and storefront criteria, door schedule, glass build-up, finish selections, and delivery target to begin a project-specific review.
Frequently Asked Questions
What was the architectural objective for the Cary office?
The project aimed to create a contemporary standalone office in downtown Cary, using broad glass areas against architectural masonry to shape the facade and bring natural light into the workplace.
What did LUVINDOW supply?
LUVINDOW supplied curtain wall, storefront windows, and commercial doors for the 12,385-square-foot commercial office building in downtown Cary, North Carolina.
What framing and glass were specified?
The curtain-wall and storefront portions used thermal-break aluminum framing with double-pane tempered Low-E insulating glass and argon gas fill.
How did the three product categories differ?
Curtain wall formed the principal broad glass fields, storefront windows served a separate glazed-system application, and commercial doors provided the access component within the LUVINDOW-supplied package.