

Project at a Glance

Location
Elmhurst, New York

Building type
Condominium project

LUVINDOW scope
Exterior aluminum windows and glazed hinged doors

Window system
Aluminum tilt-and-turn windows (70S)

Door system
Aluminum glazed hinged balcony doors (70S)

Applications
Operable residential windows and selected balcony access openings

Finish
White aluminum frames

Configuration
Both categories: double-pane tempered Low-E insulating glass with argon gas fill and German-origin hardware; windows: Technoform sealing strips
Daylight, Openness, and a Connection to the Balcony
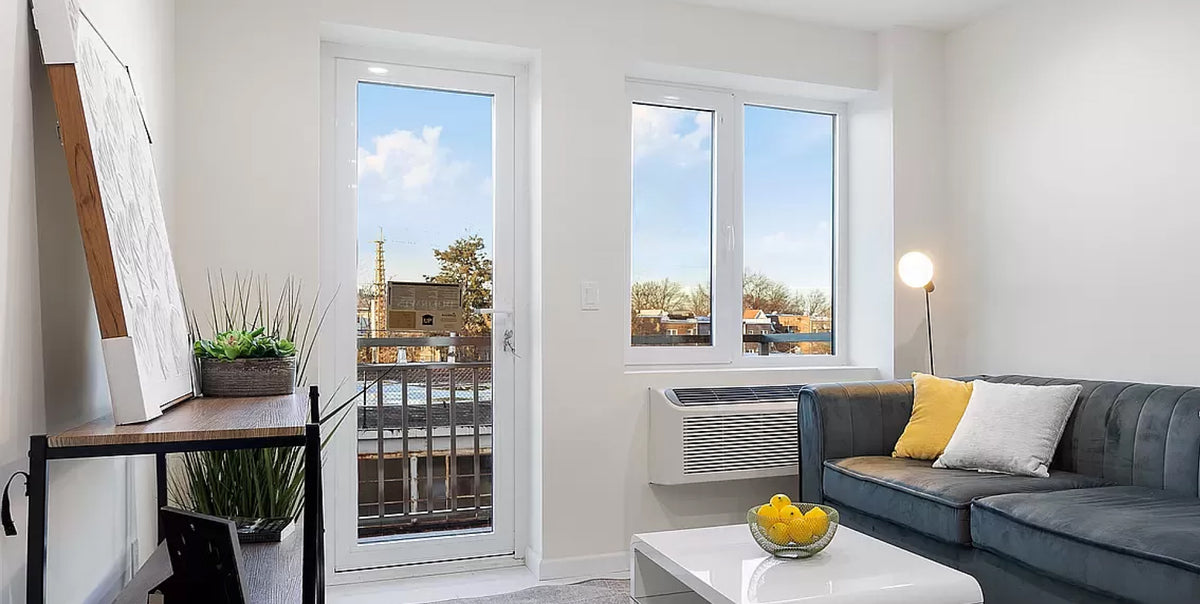
The residential concept for Apollo Plaza brought several related intentions together. Open-concept interiors were planned to use space efficiently and support comfortable, convenient residential living, while broad areas of glass were intended to bring daylight deeper into the living spaces and reinforce a sense of openness. In residences with private balcony terraces, glazed doors added a direct transition between the interior and the outdoor area.
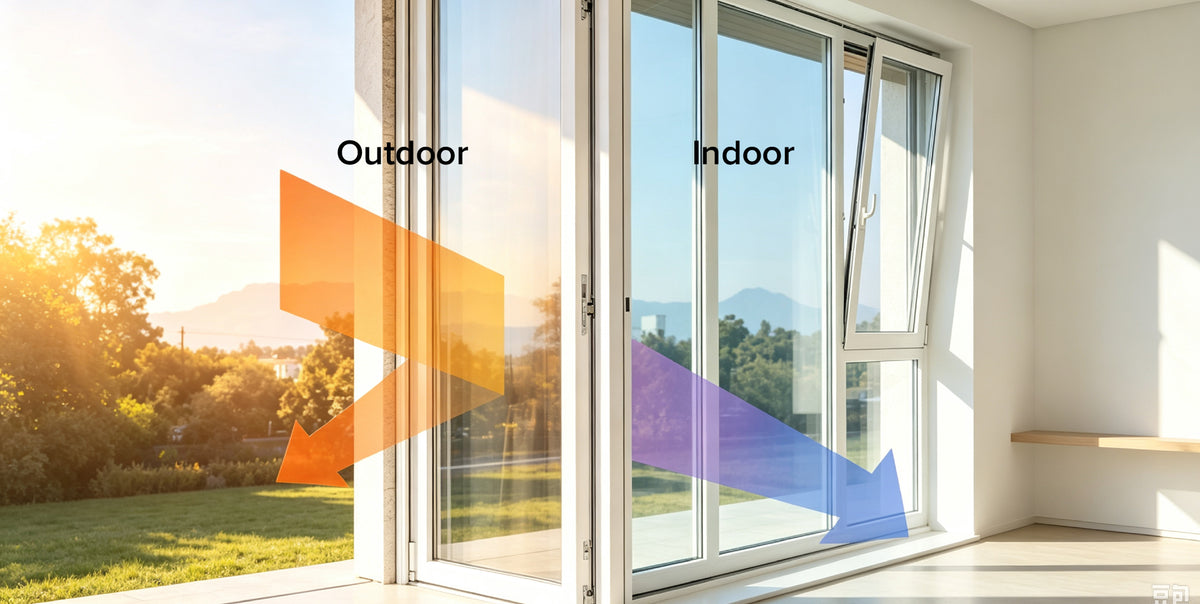
That design direction had to work through hot summers and cold winters in Elmhurst. White aluminum frames supported the clean, contemporary composition, while double-pane tempered Low-E insulating glass with argon gas fill formed part of the seasonal thermal strategy. Both product categories used German-origin hardware, and the tilt-and-turn window specification also included Technoform sealing strips.
A Two-Part Residential Opening Package
Apollo Plaza paired two related residential applications. The tilt-and-turn windows (70S) addressed daylight, ventilation, and routine window operation. The glazed hinged balcony doors (70S) served selected balcony access points and extended the glass-and-white-frame direction to the transition outdoors.
The shared Low-E glass and German-origin hardware linked the window and door specifications. Their applications remained distinct: one served operable window locations, while the other connected selected living spaces with balcony terraces.


Tilt-and-Turn Windows
The window specification included double-pane tempered Low-E insulating glass with argon gas fill, German-origin hardware, and Technoform sealing strips. Within the Apollo Plaza design, the large glazed areas and white frames connected the operable window category to the intended daylight and contemporary architectural direction. The frame-and-glass assembly also formed part of the seasonal thermal response for Elmhurst.
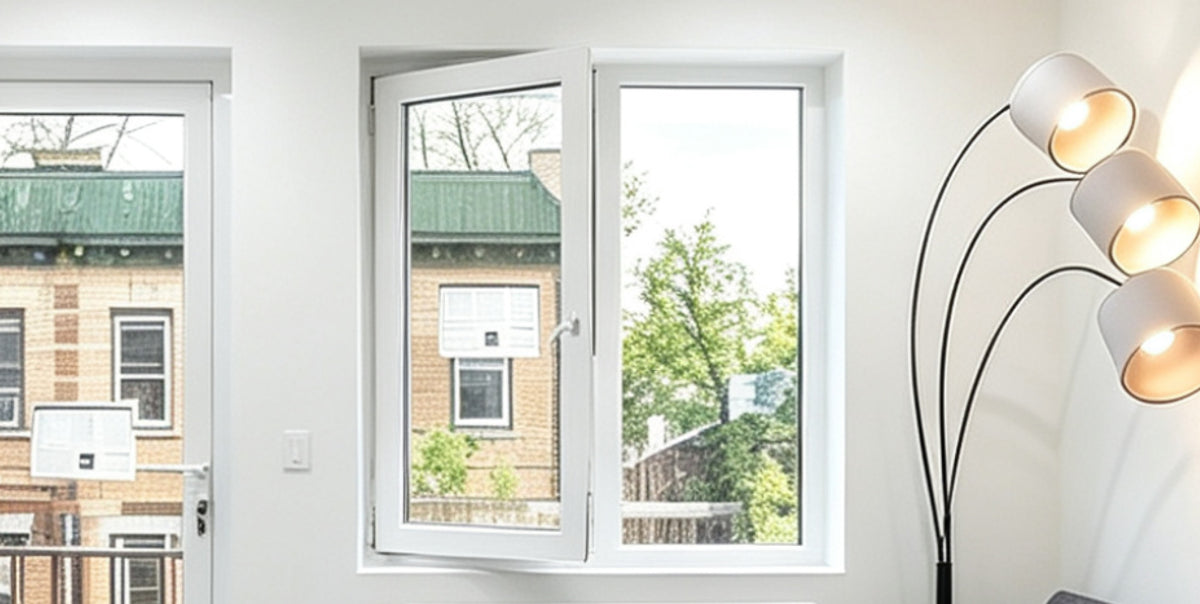
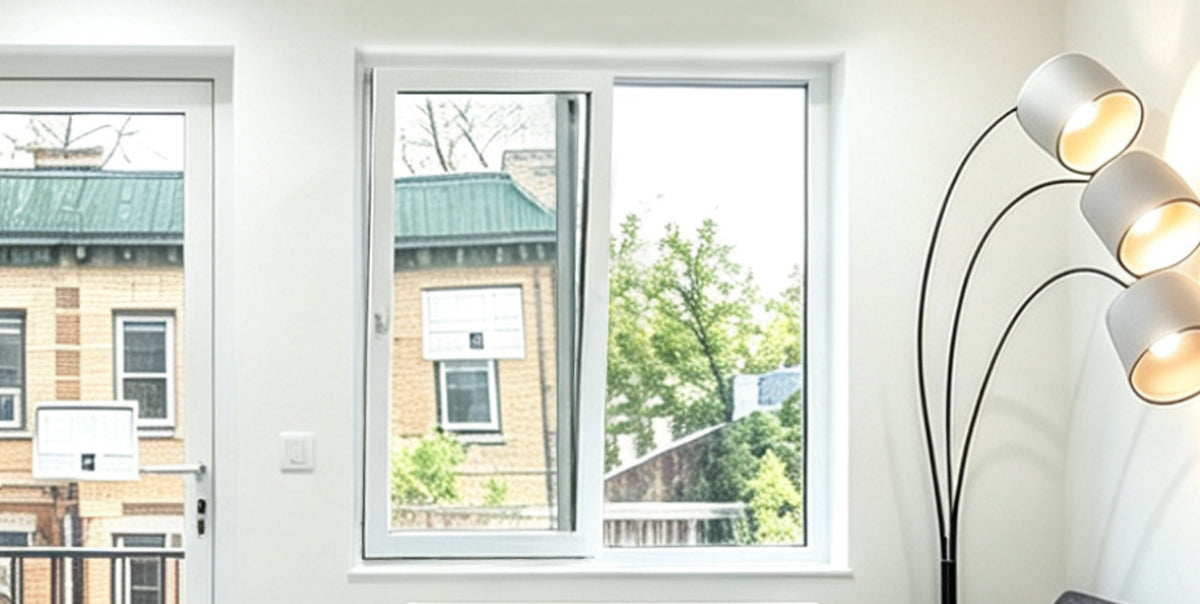
- The aluminum tilt-and-turn windows (70S) used a tilt-and-turn mechanism with two opening positions. In tilt mode, the top of the sash opened inward for limited ventilation.
In turn mode, the sash opened inward on side hinges for a wider opening and access for cleaning. This two-mode operation supported the project's emphasis on practical, convenient residential use.
⭐⭐⭐⭐⭐
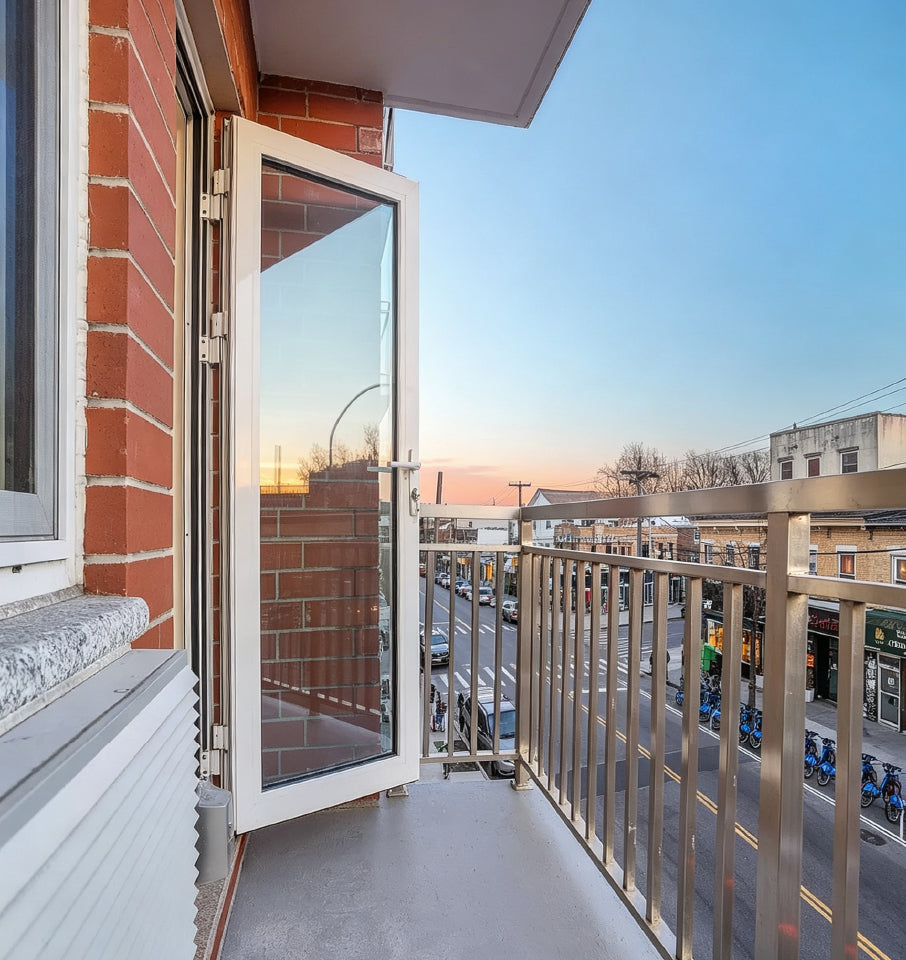
Glazed Hinged Balcony Doors
- Some residences at Apollo Plaza included private balcony terraces. The aluminum glazed hinged balcony doors (70S) served those selected balcony access openings, using larger glass panels to continue the intended visual relationship between the interior and the outdoor space.
- The doors shared the double-pane tempered Low-E insulating glass with argon gas fill and German-origin hardware described for the windows. Their hinged operation gave the project a dedicated access solution at the balcony condition, while the white aluminum frames kept the door category aligned with the broader contemporary design language.
Planning a Condominium Window and Balcony-Door Package
A condominium package with operable windows and selected balcony doors can be reviewed from elevations, the window schedule, balcony-door locations, opening sizes and handing, glazing and finish requirements, and the requested delivery sequence.
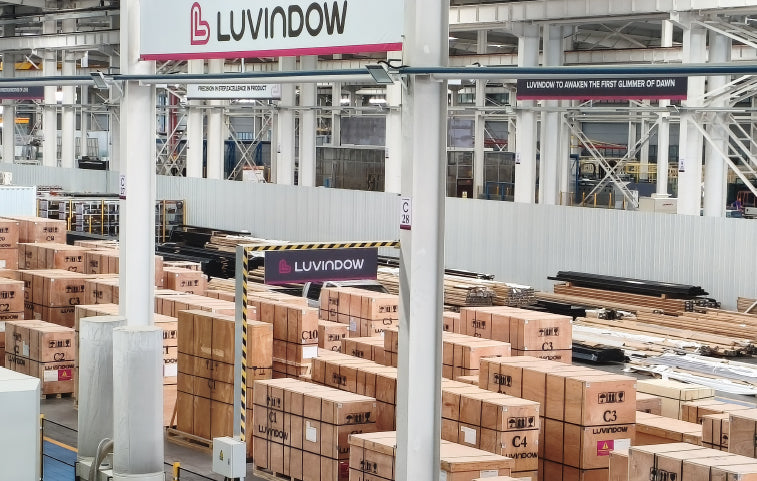
Once the project scope is agreed, LUVINDOW can develop product-side shop drawings, follow the approved window and door configurations through production and quality-control stages, plan protective packing and logistics, and provide the relevant installation documents or product guidance.
The quotation and approved submittal information define what is included for the order.

Request a Project Quote
Share your architectural drawings, window and balcony-door schedules, glazing requirements, finishes, and requested delivery timing for a project-specific review.
Frequently Asked Questions
Where is Apollo Plaza located?
Apollo Plaza is a condominium project in Elmhurst, New York.
What products did LUVINDOW supply?
LUVINDOW supplied white aluminum tilt-and-turn windows (70S) and glazed hinged balcony doors (70S) for selected balcony access openings.
What glazing and components were specified?
Both product categories used double-pane tempered Low-E insulating glass with argon gas fill and German-origin hardware. The tilt-and-turn windows also used Technoform sealing strips.
How did the tilt-and-turn windows operate?
The window sash tilted inward at the top for limited ventilation or turned inward on side hinges for a wider opening and cleaning access.
How were the glazed hinged doors used?
The glazed hinged balcony doors (70S) served selected balcony access openings and carried the project's white-frame and glass specification into that application.