

Project at a Glance

Queens, New York
High‑end hotel
LUVINDOW scope
---- A window-and-door package that included over 200 sashes
Main window system
---- Aluminum tilt-and-turn windows (70S)
Window operation
---- Inward top-tilt and side-hinged inward turn
Window framing
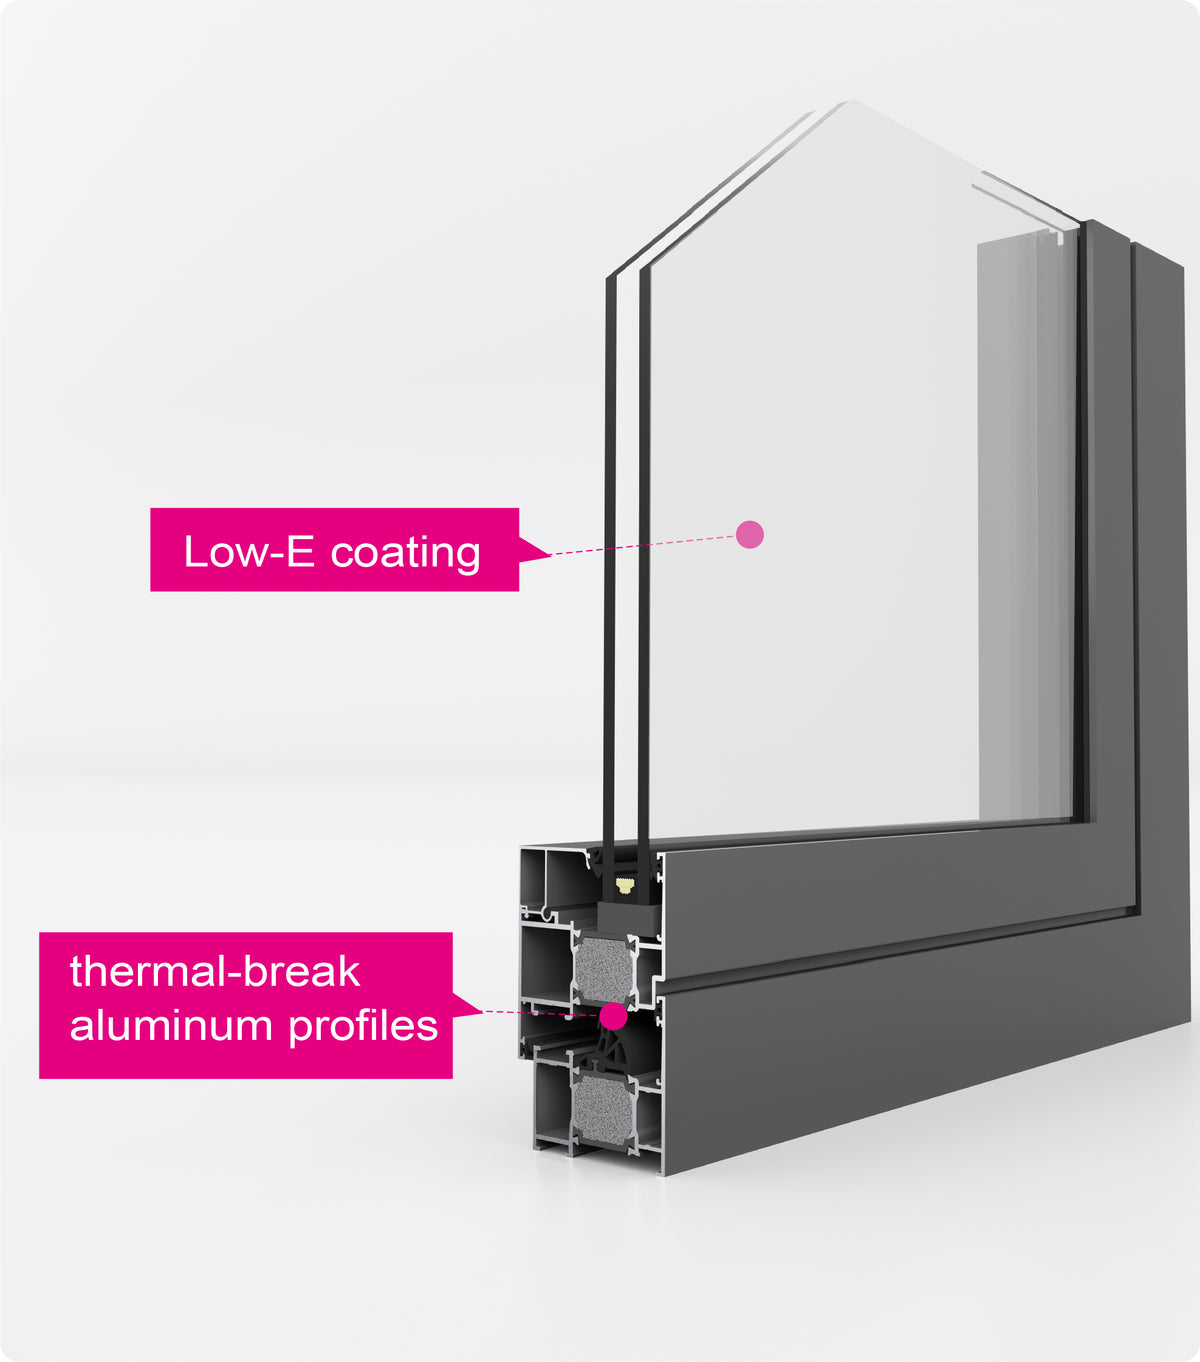
---- Thermal-break aluminum profiles
Window glazing
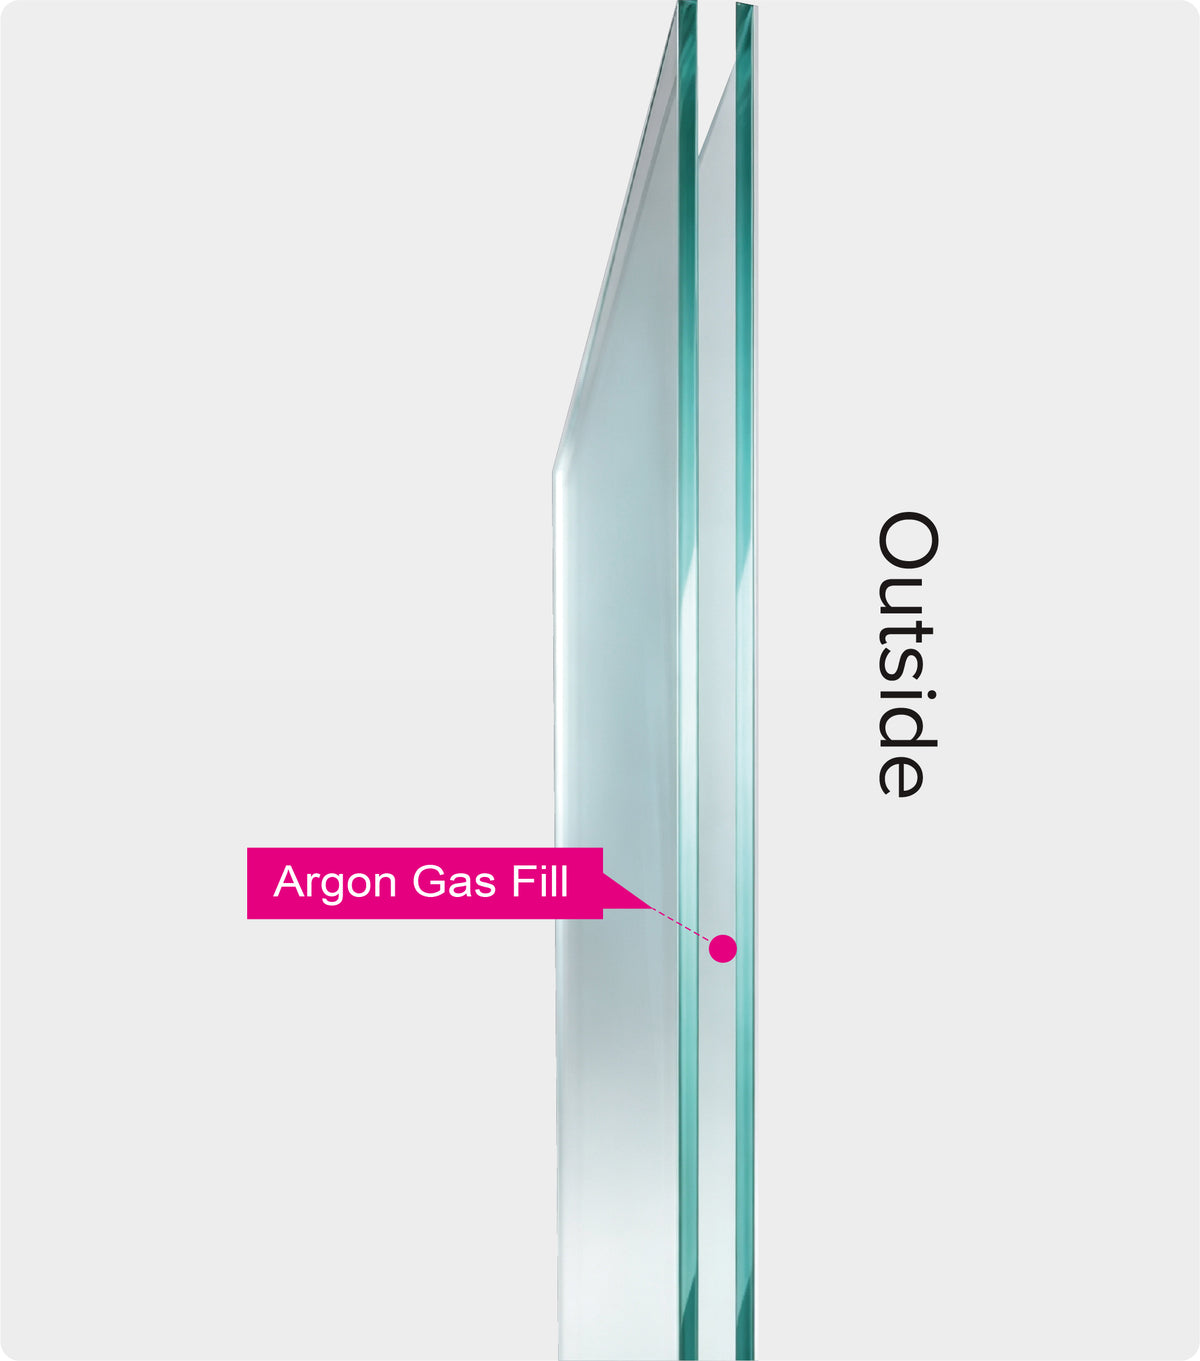
---- Double-pane tempered Low-E insulating glass with argon gas fill
Window hardware
---- German-origin tilt-and-turn hardware
A Refined Hotel Character with Practical Operation
Refinement Meets Functionality
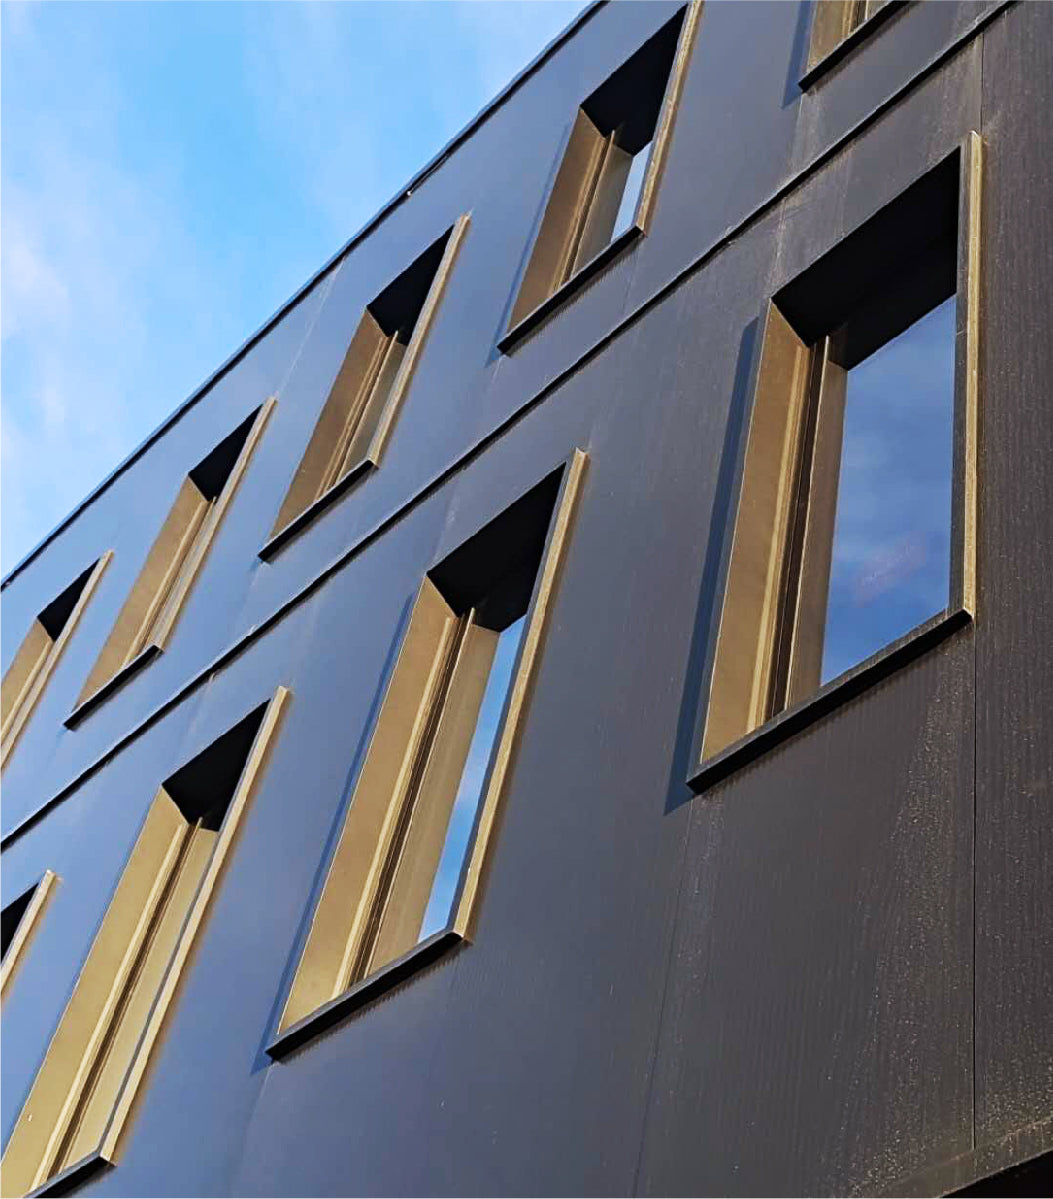
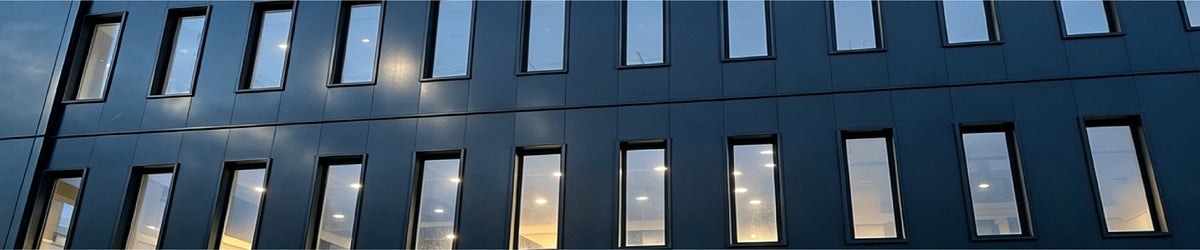
The Queens project was shaped around more than an urban appearance. Its high-end positioning called for a modern expression built from natural light and clean lines, while the windows also had to serve everyday use. The design language therefore paired refinement with functionality rather than treating them as separate priorities.
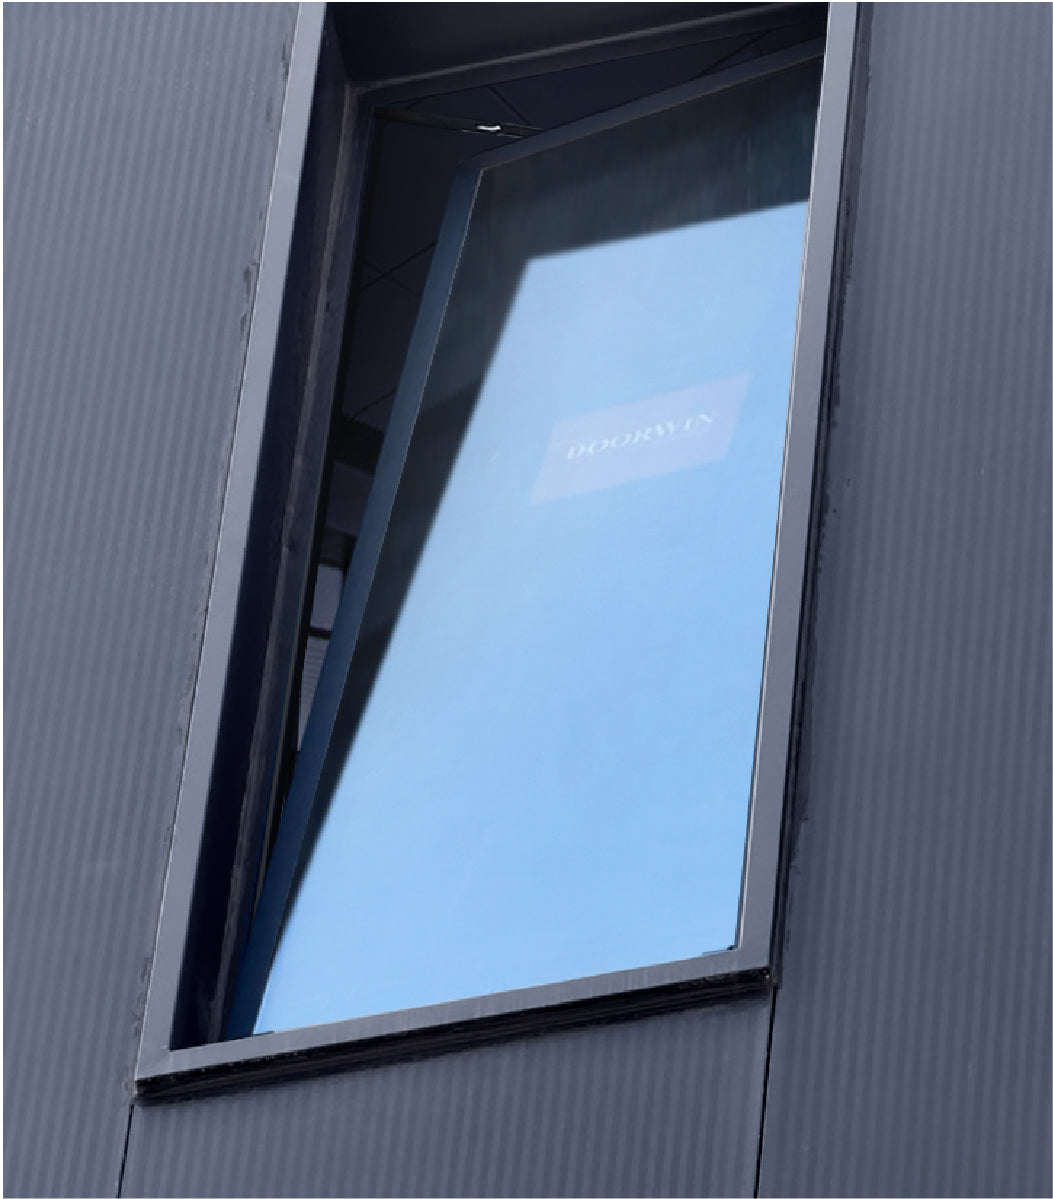
Convenience and versatility were part of that intended use. In the tilt-and-turn configuration, one sash could provide a limited top-tilt opening or a wider inward turn. The two modes made this window system relevant to the hotel's practical brief while aligning with the modern facade direction.

Windows for Function, Season and Regulation
Seasonal change added another layer to the specification. Queens experiences both warm and cold periods, so insulation and energy efficiency were stated design targets. New York's regulatory environment was also part of the project context. Thermal-break aluminum, Low-E insulating glass, argon gas fill, and the tilt-and-turn hardware formed the specified window response to those architectural, operational, and seasonal requirements.
Two Opening Modes in One Sash
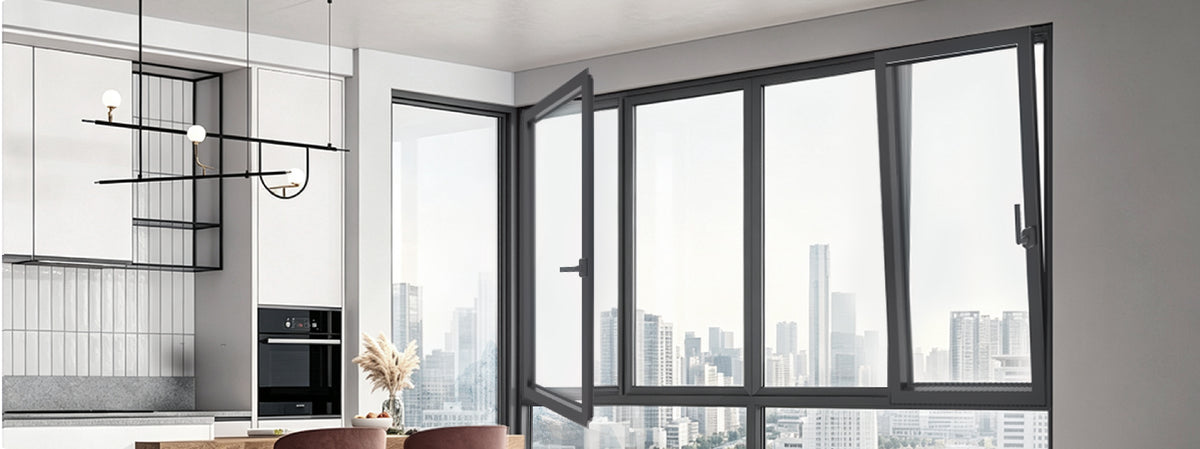
The German‑origin hardware provided two distinct operating positions. In tilt mode, the top of the sash moved inward to create a limited ventilation opening. In turn mode, the sash opened inward on side hinges to provide a wider opening.
That operating range gave the tilt‑and‑turn window system a direct role in the hotel's intended balance of refined appearance, convenience, and versatility. The practical value came from the two available window positions, without changing the clean‑lined architectural direction described for the project.
Thermal-Break
Frames and Low-E Insulating Glass
The aluminum tilt-and-turn windows (70S) used thermally broken aluminum profiles. Their glazing consisted of double-pane tempered insulating glass with a Low-E coating and argon gas fill. Together, the frame and glass formed the window assembly's response to New York's changing seasons.
The specification was selected to support the hotel's insulation and energy-efficiency targets while allowing natural light to remain part of the facade concept.

Project Support for Hotel Window and Door Packages

Solution Review
A proposed hotel package can be reviewed from the architectural elevations, window and door schedules, opening and handing information, glass requirements, finish selections, and requested delivery timing.
Pre‑Project Process
LUVINDOW can work from these inputs with the developer, architect, general contractor, glazing contractor, or procurement team.
Project Service Scope
Depending on the agreed scope, support can include quotation and shop‑drawing preparation, production and quality‑control follow‑through, product identification, protective packaging, logistics planning,
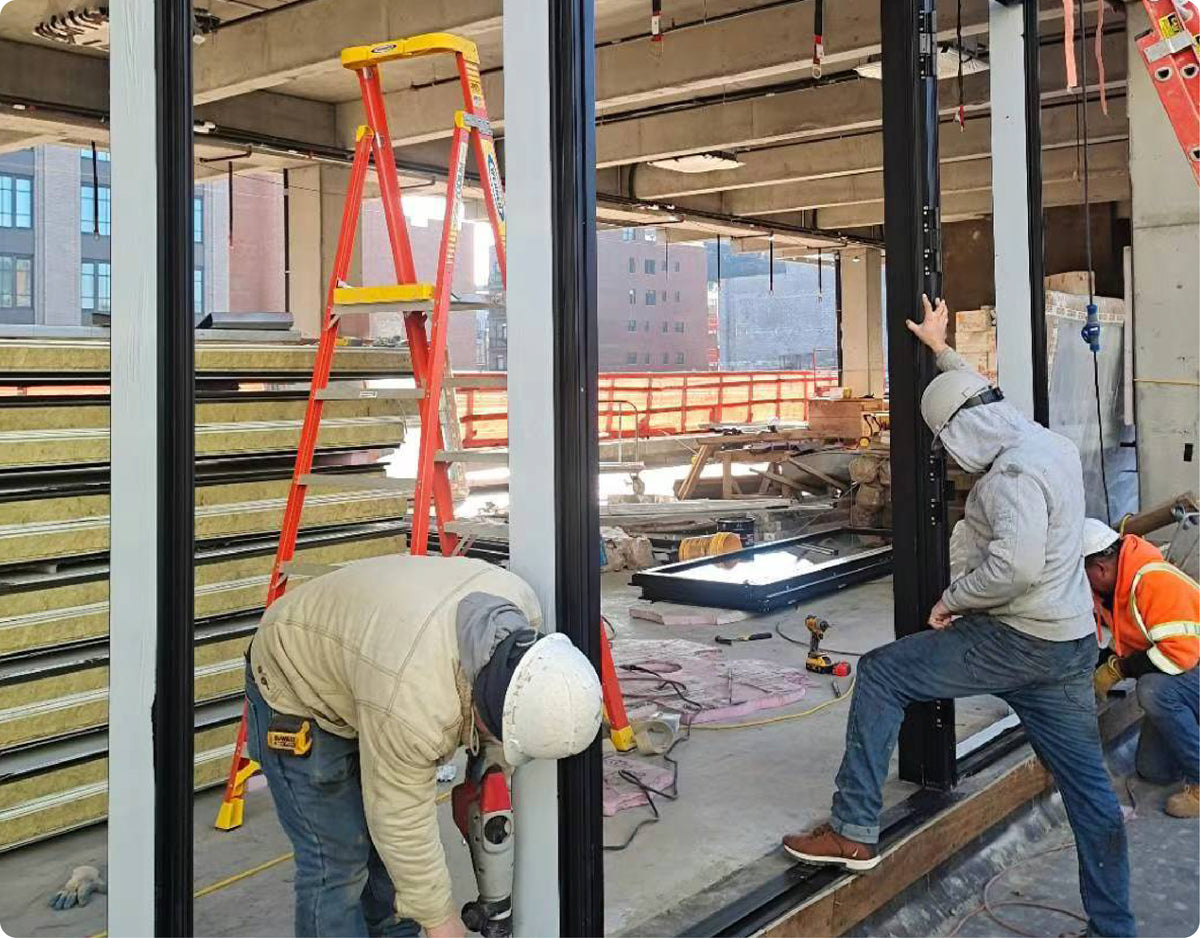
Installation & Technical Guidance
Final products, interfaces, and services follow the approved project documents and relevant installation information or product guidance.

Frequently Asked Questions
What did the Queens hotel project aim to combine?
The high-end hotel aimed to combine modern urban character, natural light, clean facade lines, and practical window operation suited to a hospitality setting.
What did LUVINDOW supply?
LUVINDOW supplied a window-and-door package that included over 200 sashes. Aluminum tilt-and-turn windows (70S) formed the principal window system.
How did the tilt-and-turn windows operate?
The sash tilted inward at the top for a limited ventilation opening or turned inward on side hinges for a wider opening. German-origin hardware controlled both positions.
What frame and glass configuration was specified?
The aluminum tilt-and-turn windows (70S) used thermal-break aluminum profiles with double-pane tempered Low-E insulating glass and argon gas fill as part of the hotel's seasonal insulation and energy-efficiency strategy.