Skip to content
  • Facebook
  • Instagram
  • YouTube
  • TikTok
  • Pinterest

Commercial window and door support from design through installation

Questions about your project? Contact our commercial team

  • Home
  • Products
  • Projects
  • Why Luvindow
  • Contact us
Login
  • Facebook
  • Instagram
  • YouTube
  • TikTok
  • Pinterest
Search
COMMERCIAL | LUVINDOW
  • HomeHome
  • ProductsProducts
  • ProjectsProjects
  • Why LuvindowWhy Luvindow
  • Contact usContact us
Search Login
Search
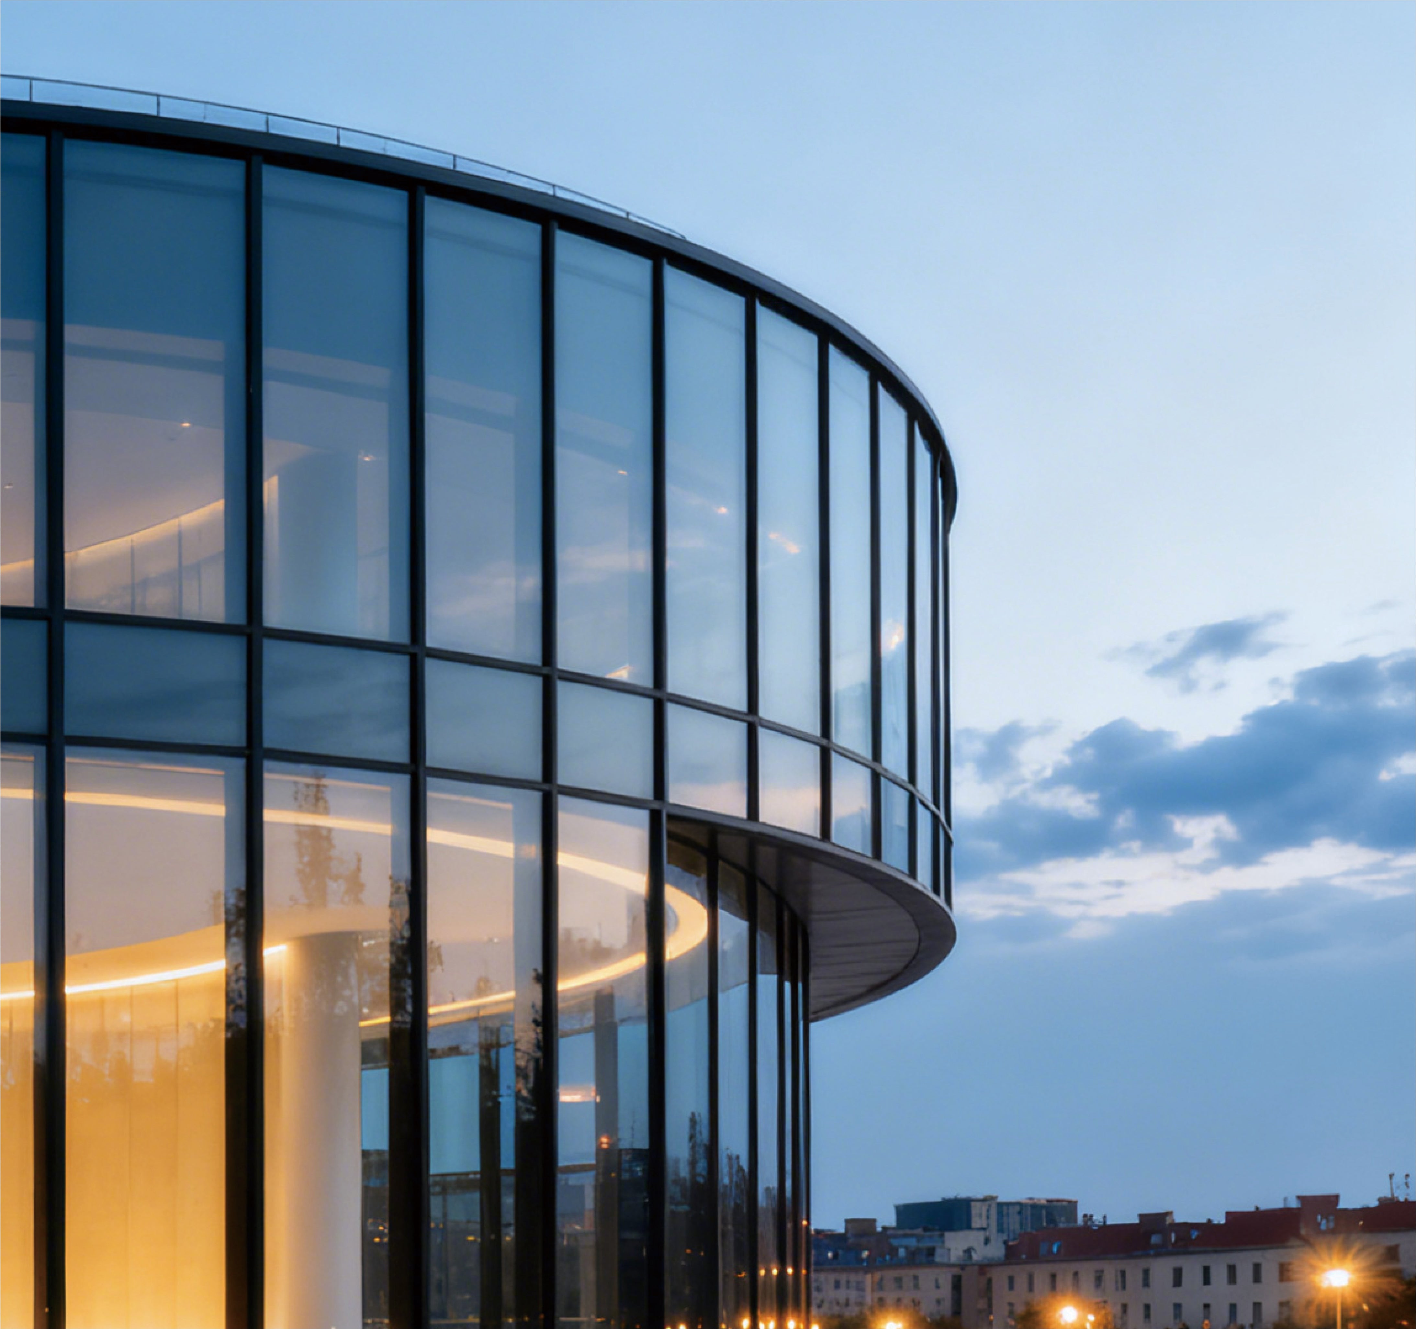
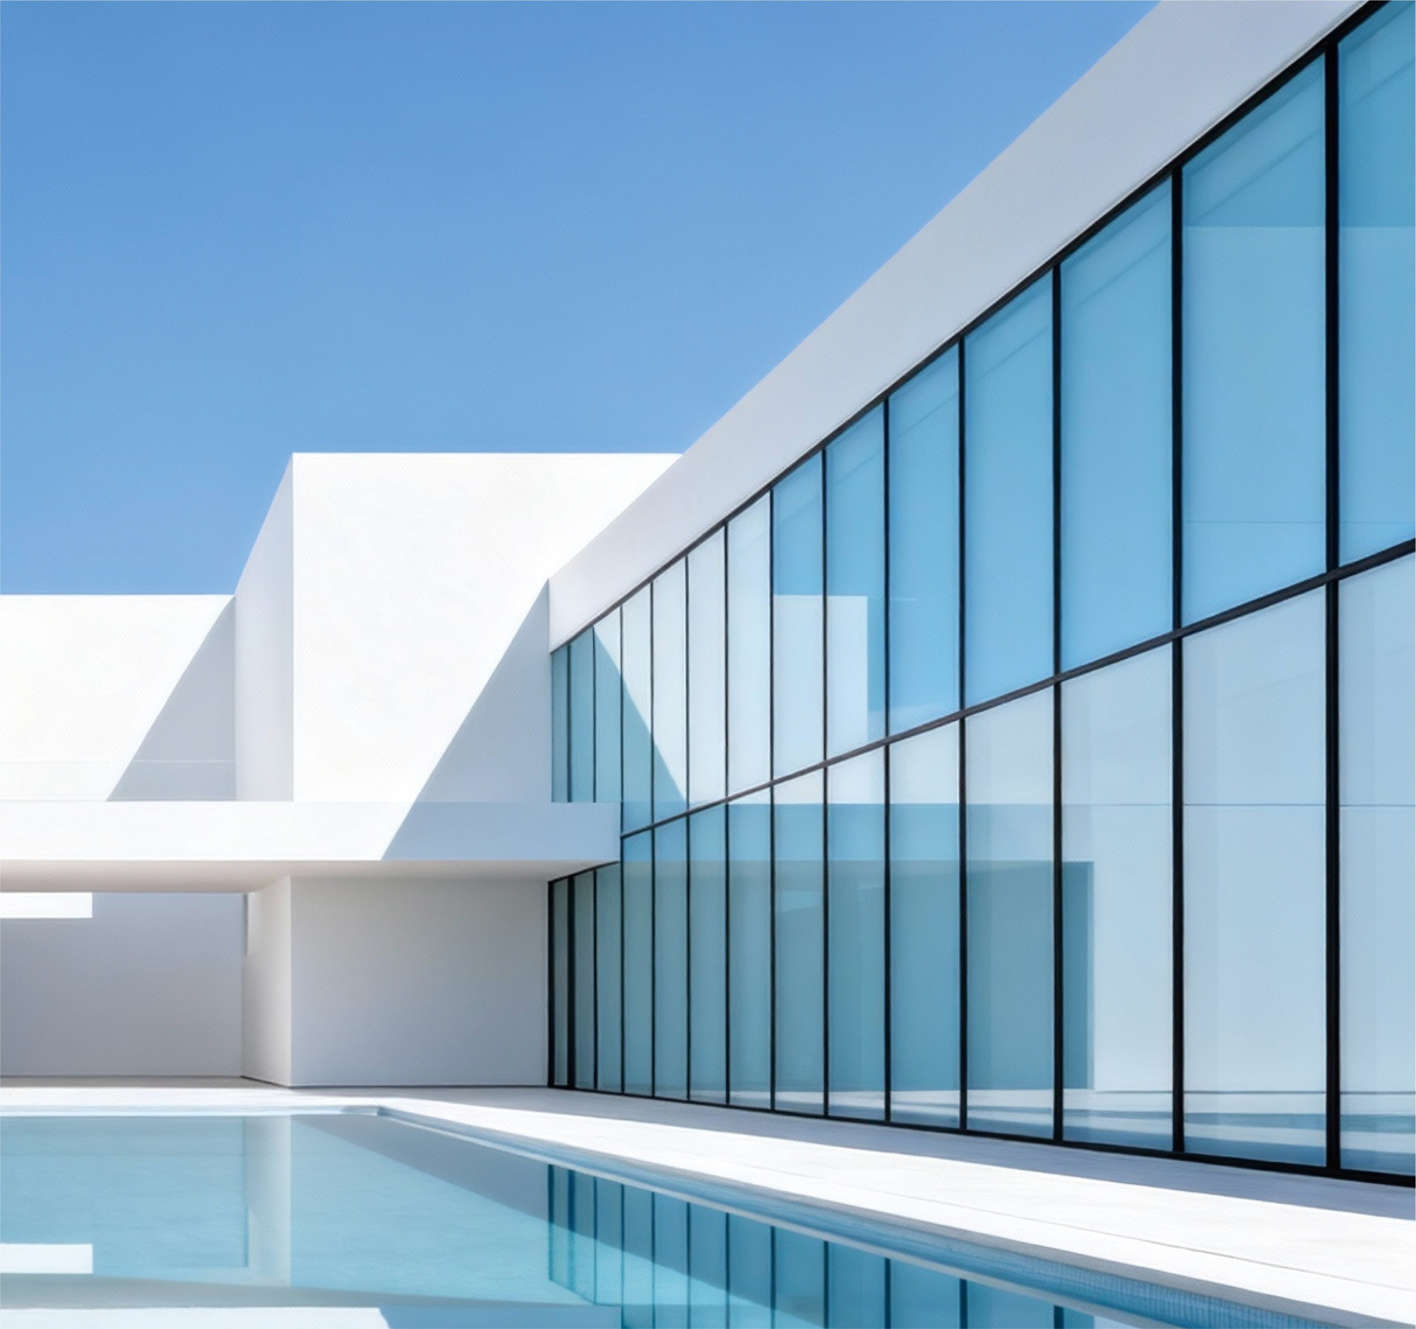
Commercial 110S window wall system rendering
Modern commercial building with 110S window wall glazing
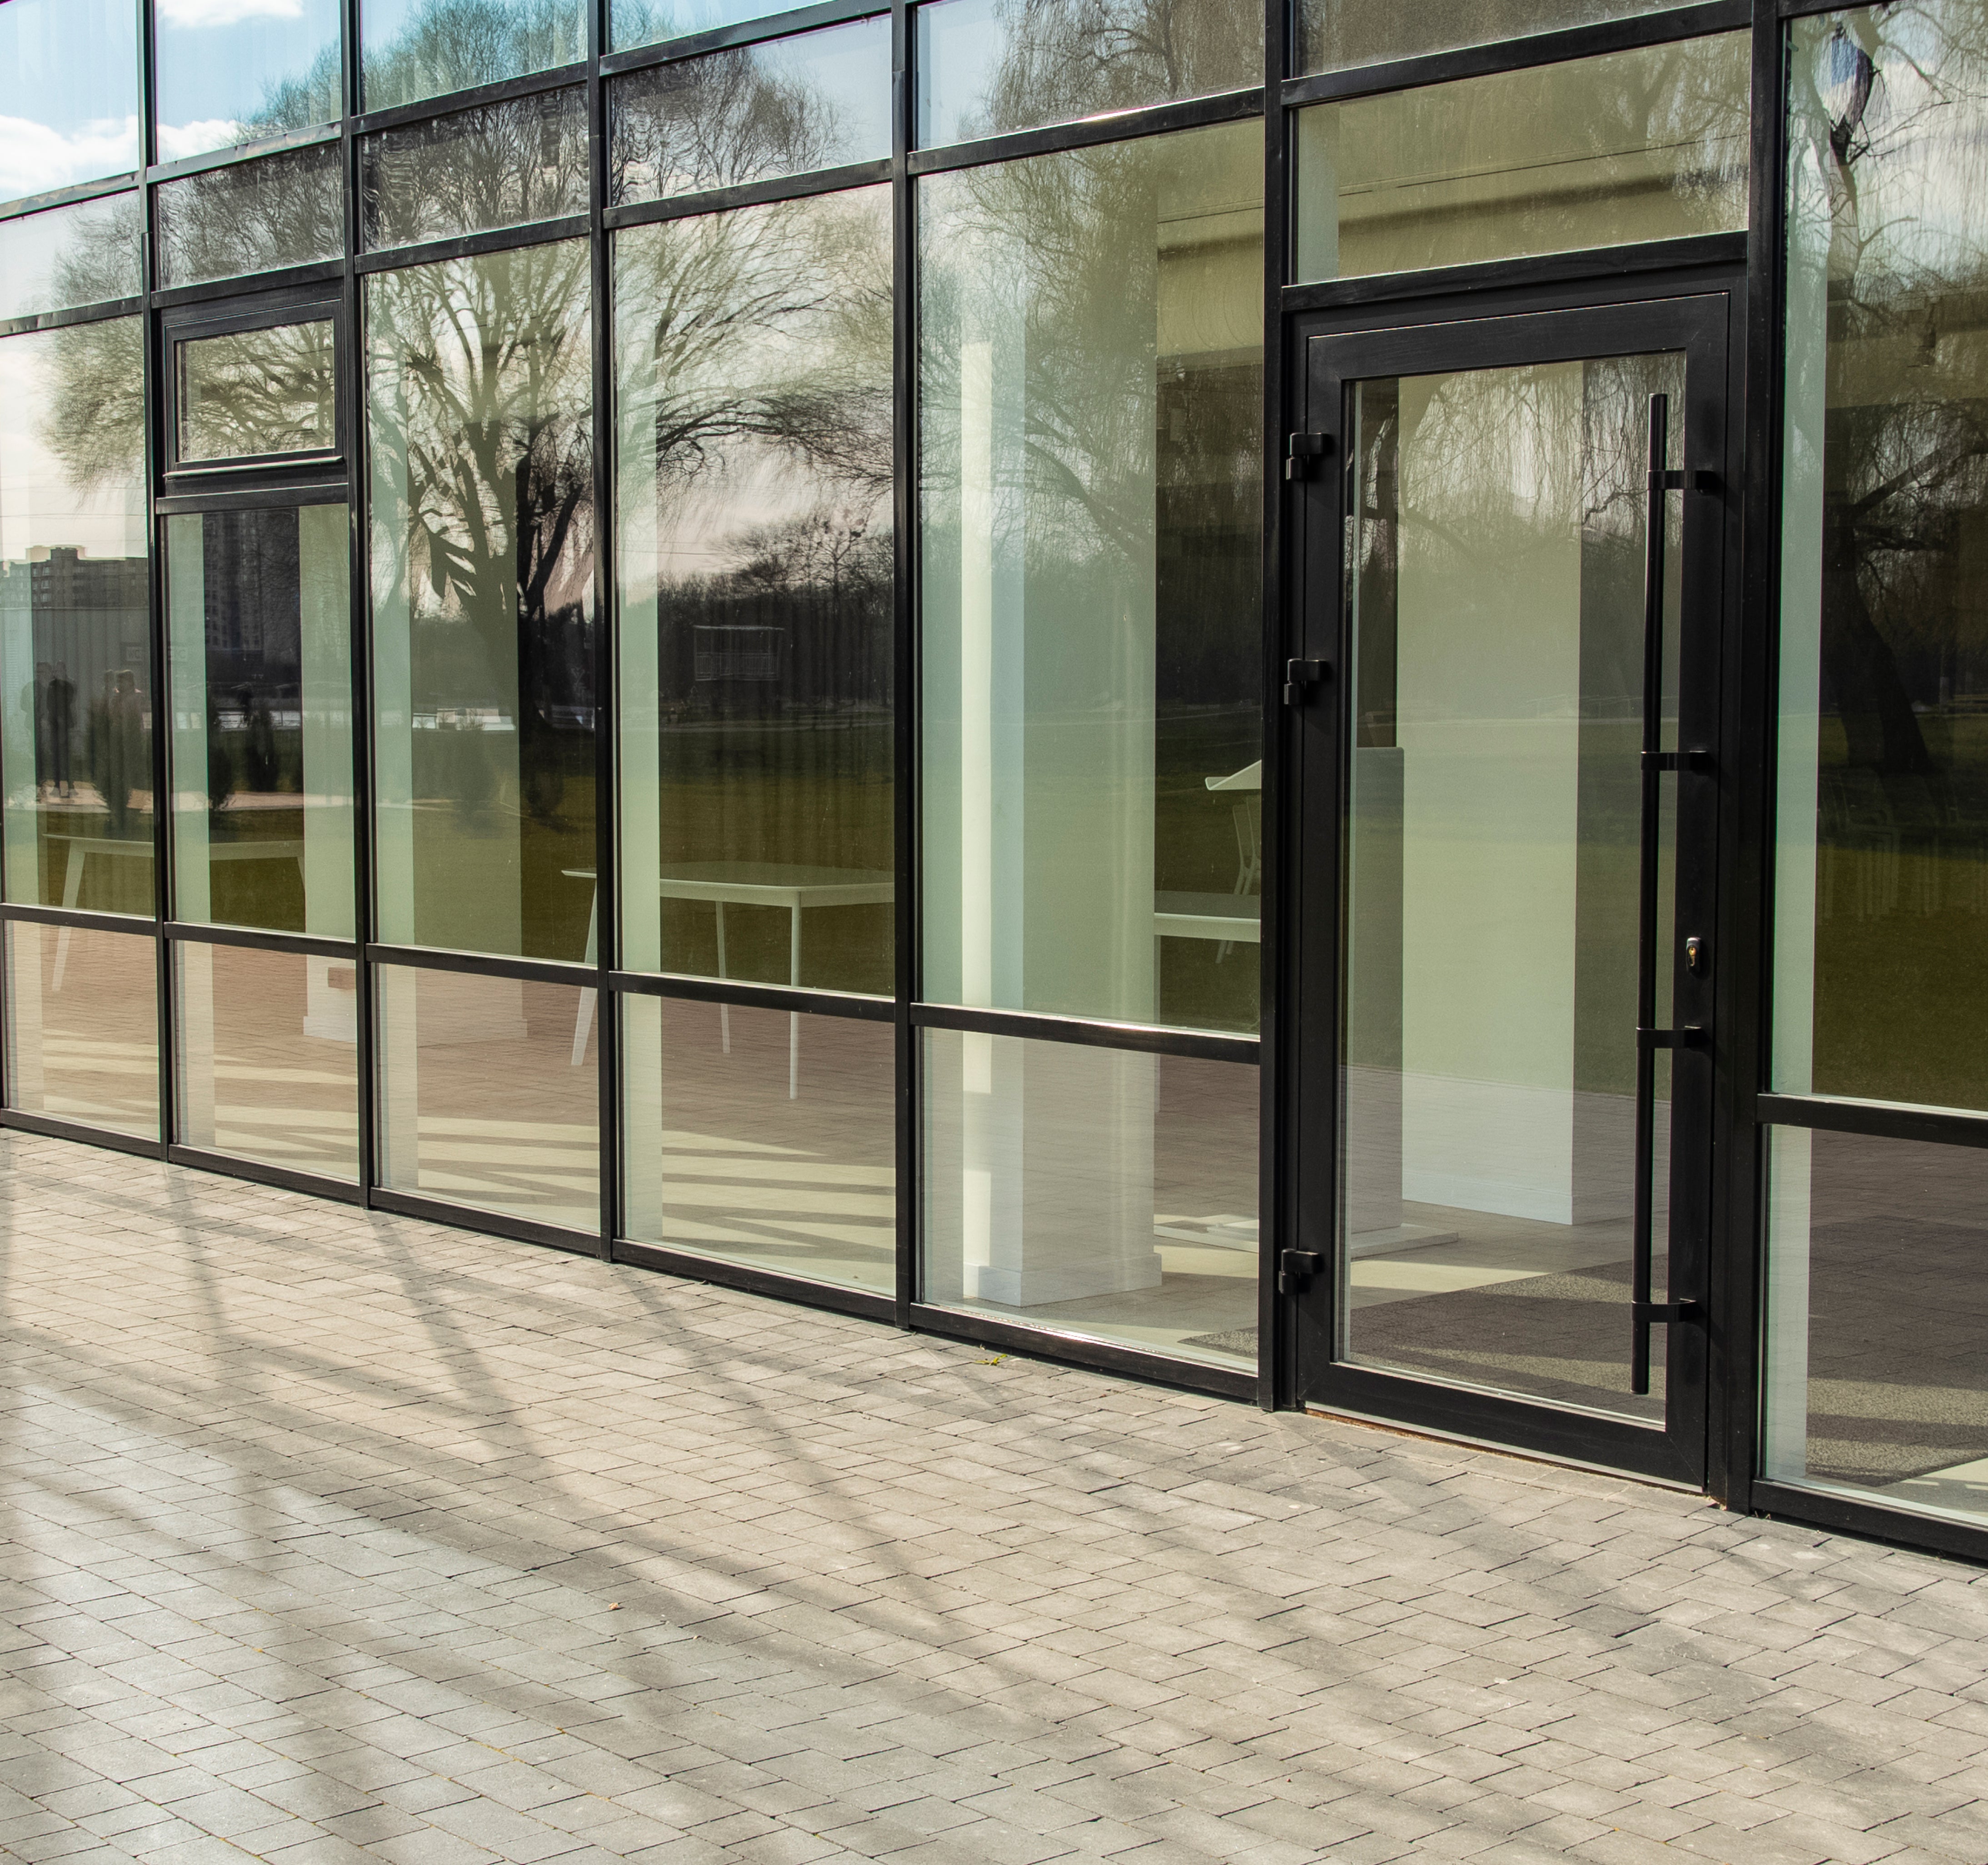
110S window wall product detail
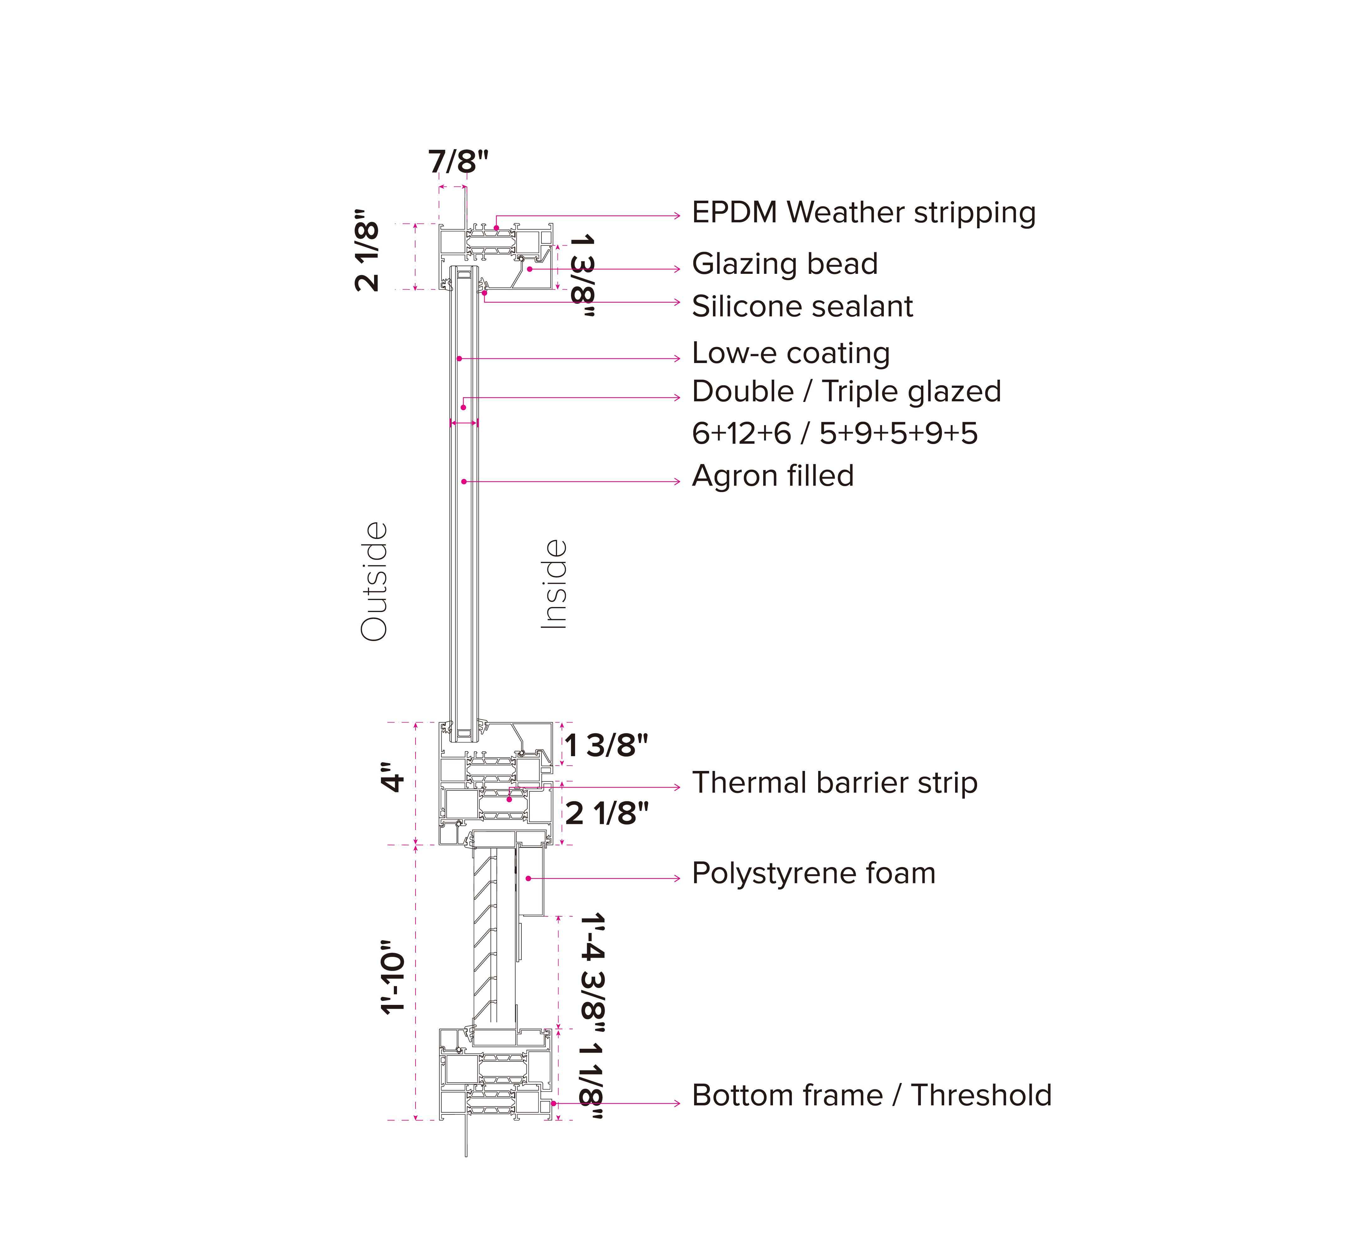
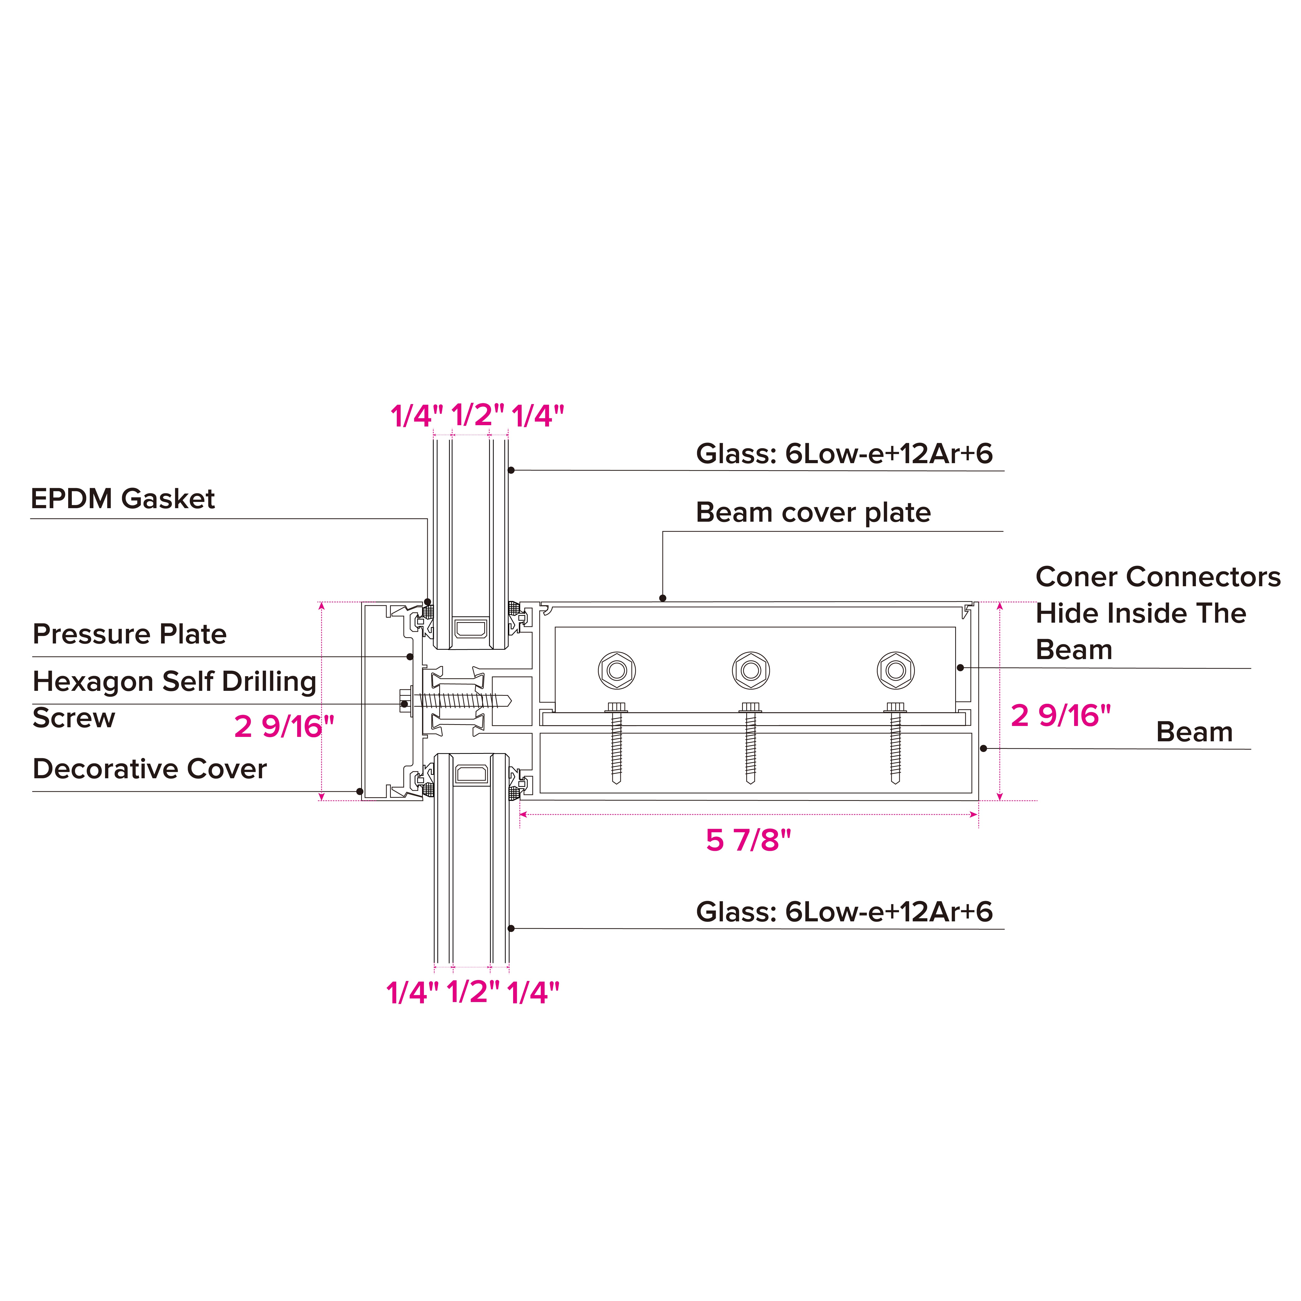
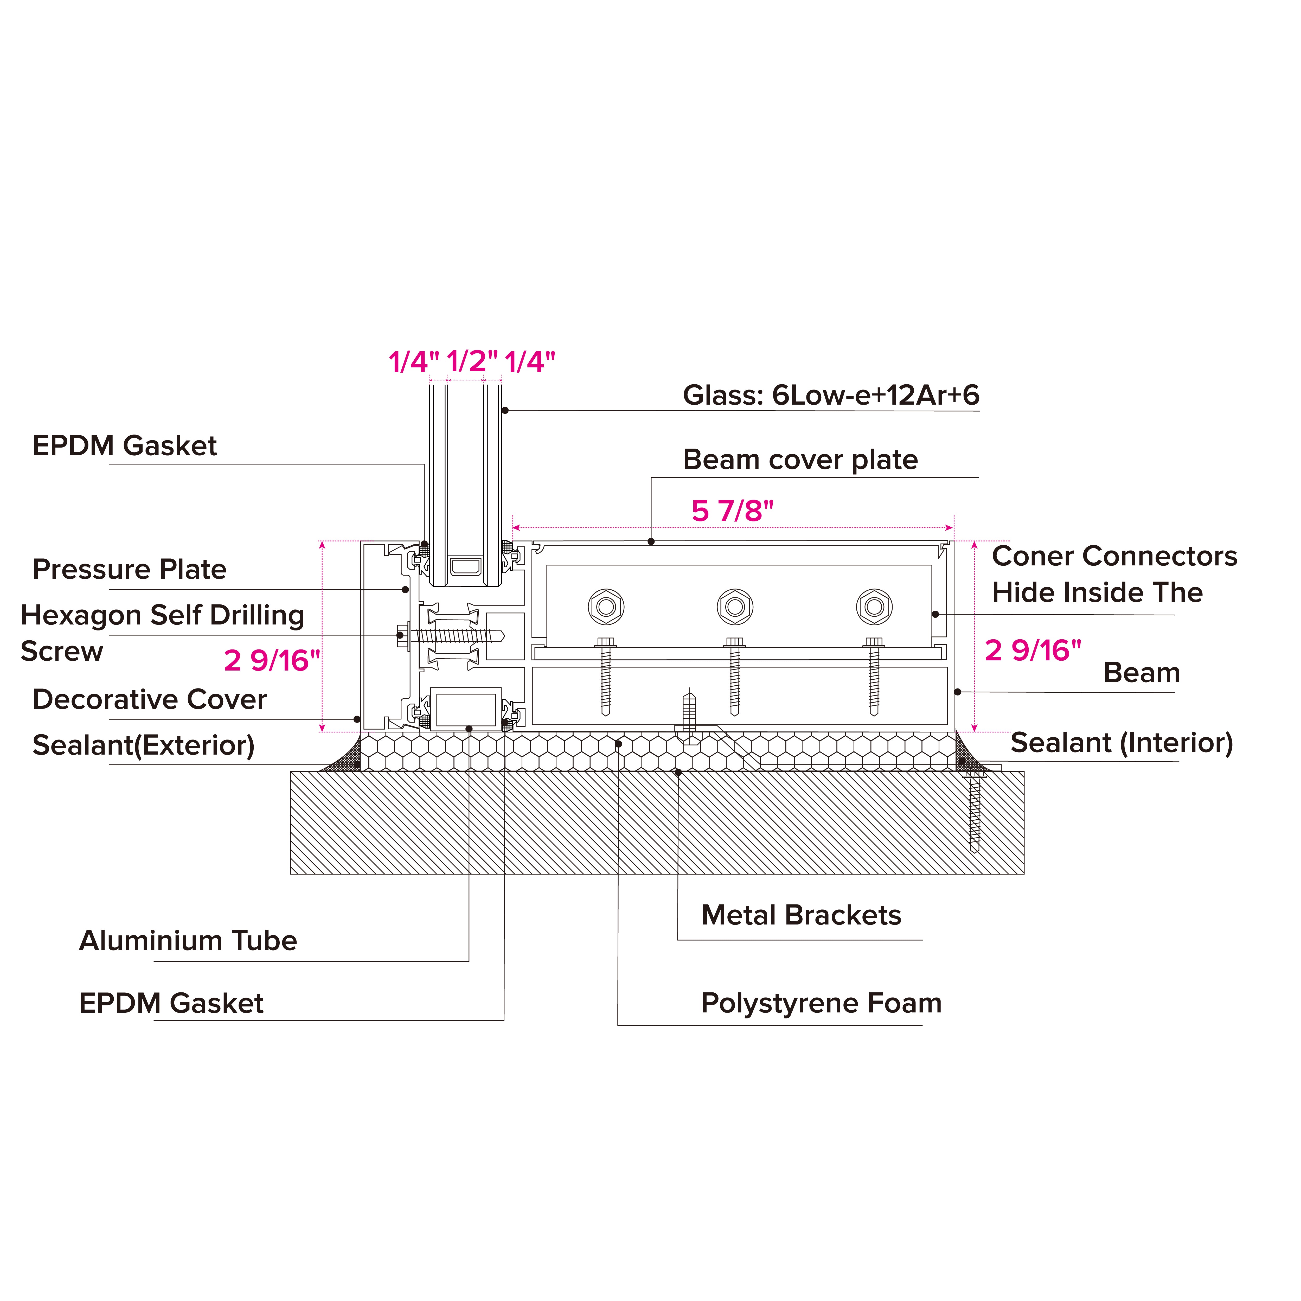
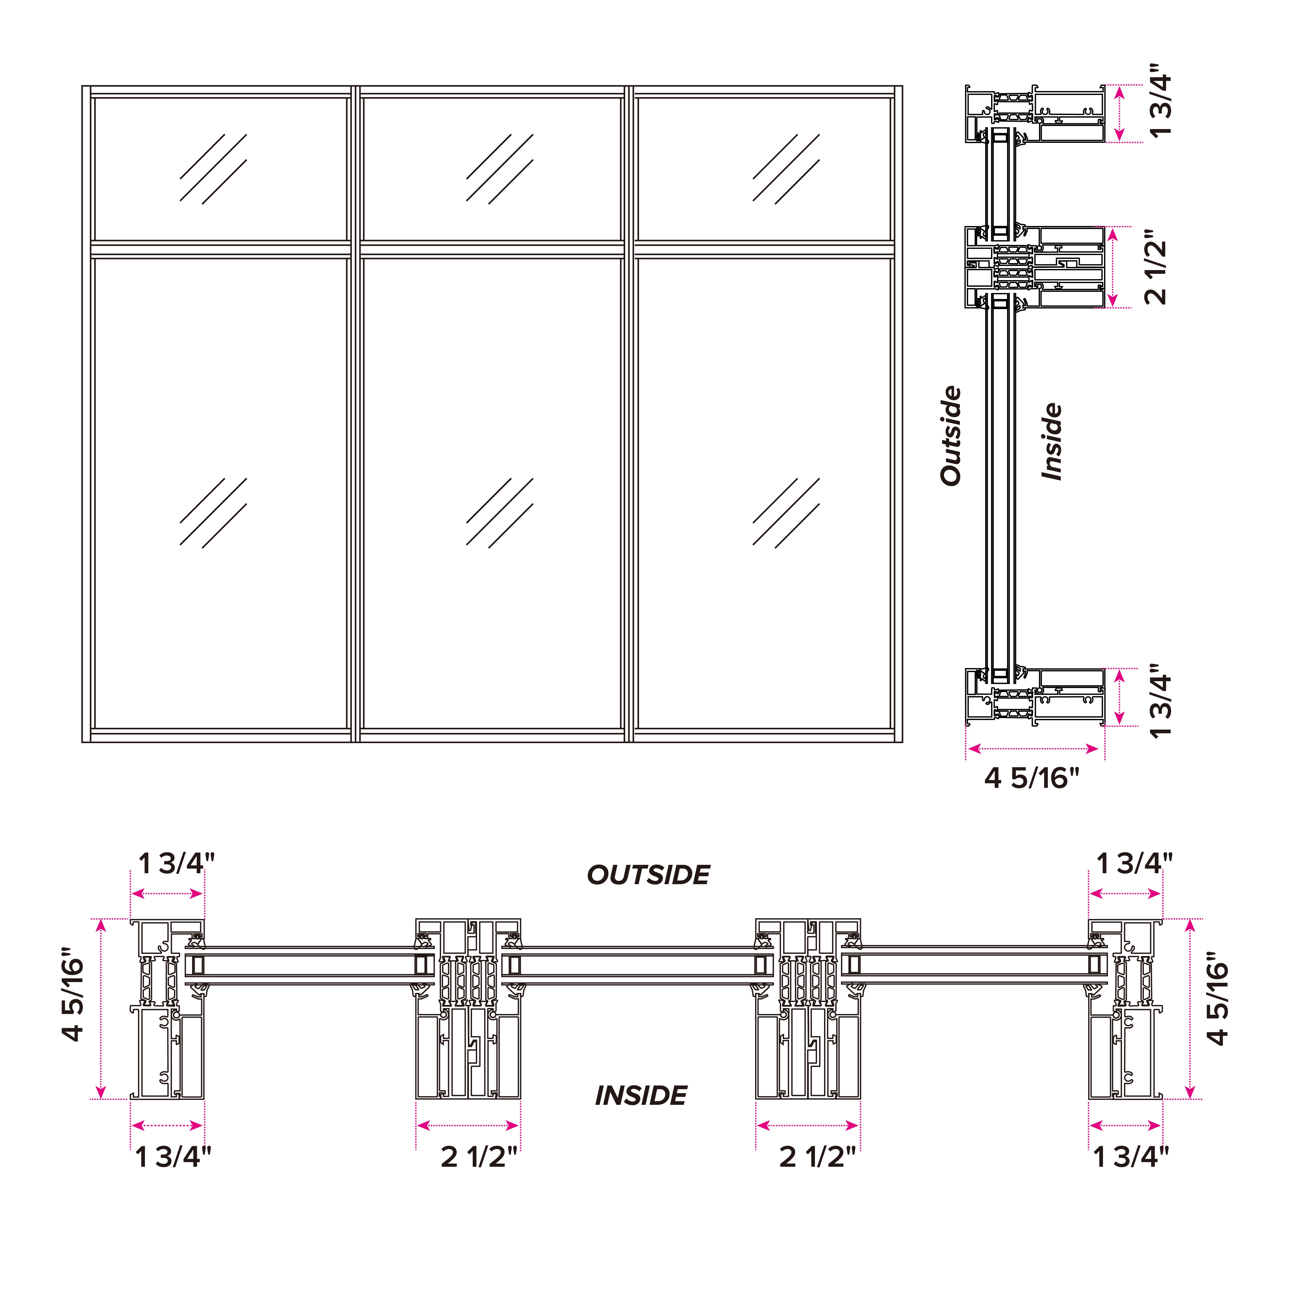
Technical section drawing of the 110S window wall system
110S window wall mullion and glass detail
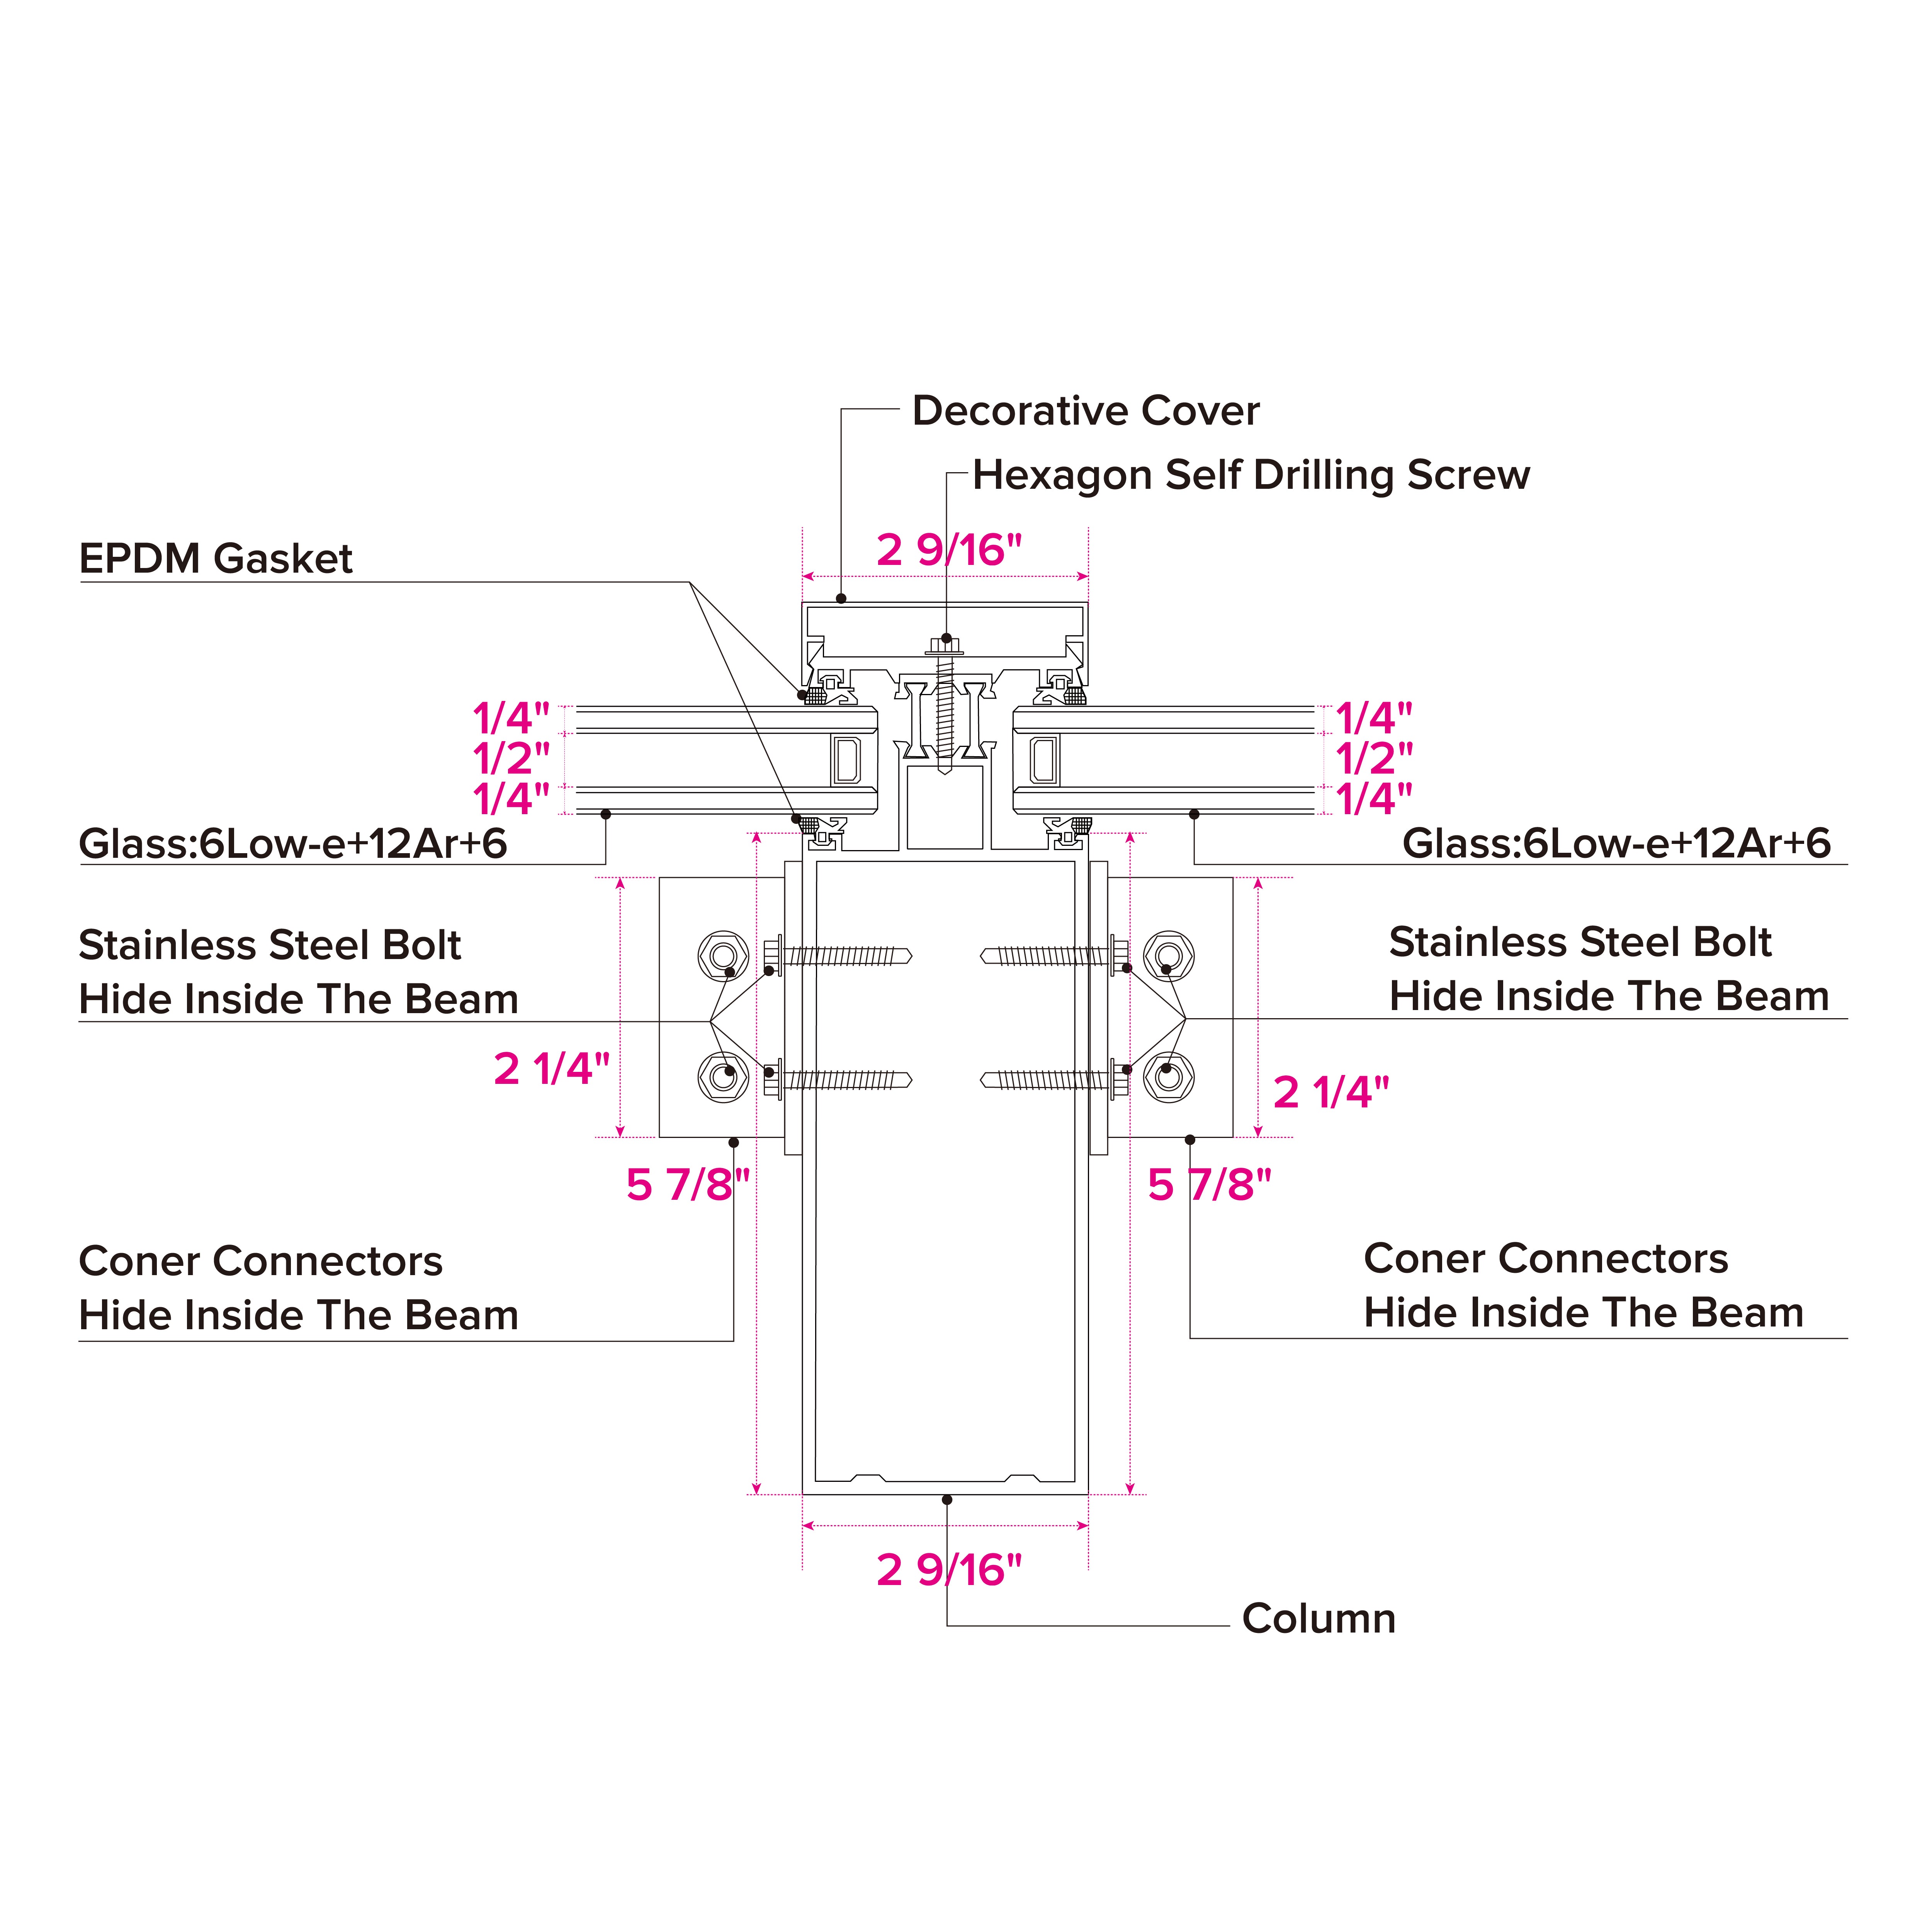
110S window wall corner assembly diagram
110S window wall frame section detail
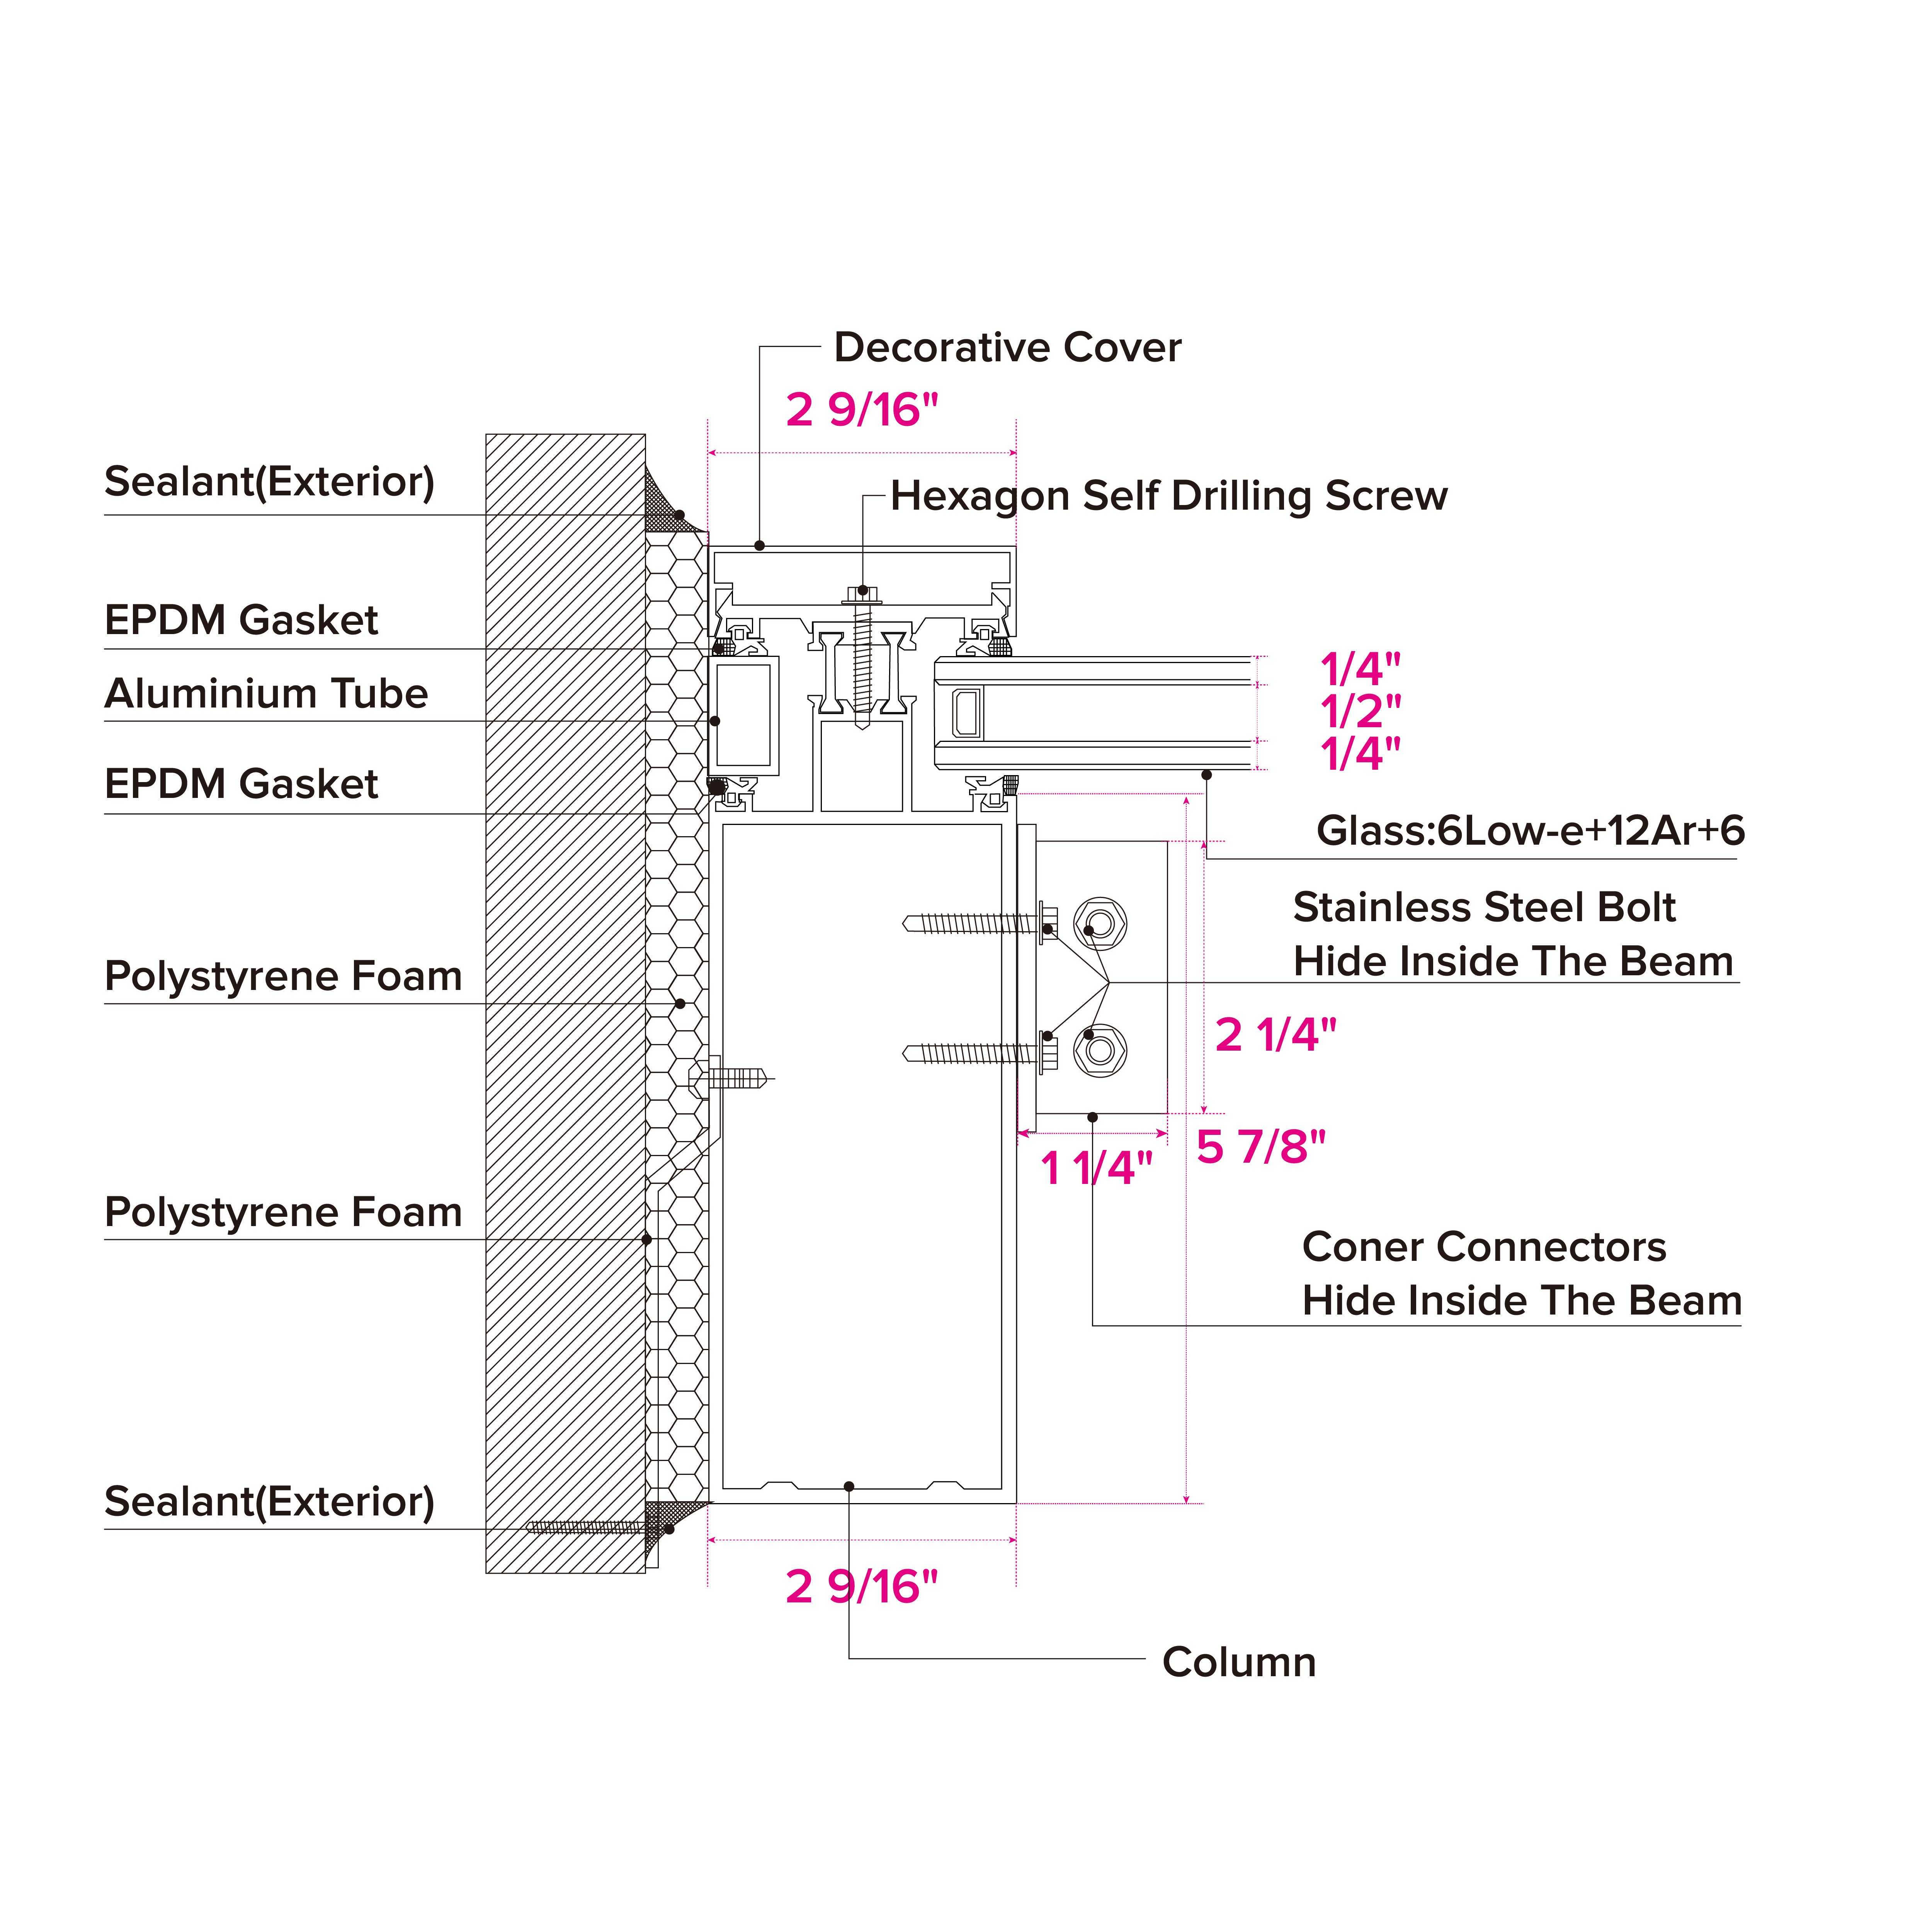
Commercial window wall component diagram
110S window wall system installation detail

commercial

Window wall -110s

Request a Quote

Maximum transparency.

Share:

  • Share on Facebook
  • Share on X
  • Pin on Pinterest
  • Share by Email
Share
Share
  • Facebook Share on Facebook
  • X (Twitter) Share on X
  • Pinterest Pin on Pinterest
  • E-mail Share by Email

Pairs well with

Products
  • PTAC window
  • Pre-assembled window wall
  • Commercial swinging door
  • Automatic sliding door
Project Types
  • Hotel
  • Apartment
  • Storefront
Commercial Project Hotline

917-304-4645

858-260-9698

support@luvindow.com

Need assistance? We’re just a message away.

  • Facebook
  • Instagram
  • YouTube
  • TikTok
  • Pinterest
© 2026 COMMERCIAL | LUVINDOW. 
  • Privacy policy
  • Refund policy
  • Terms of service
  • Contact information
  • Choosing a selection results in a full page refresh.
  • Opens in a new window.